 Price Reduced Listing
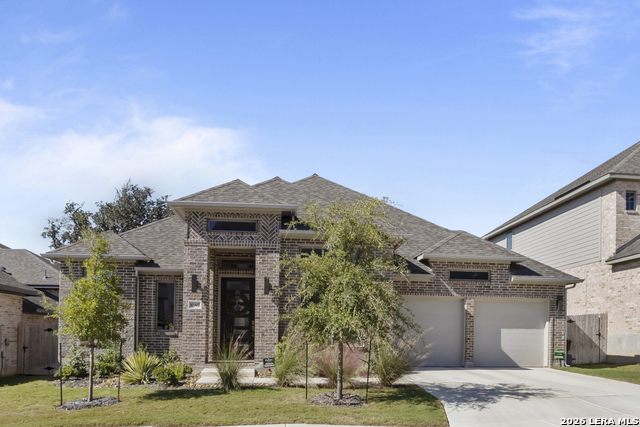
10307 Redding Bend,San Antonio, TX 78254
San Antonio, TX 78254

Description
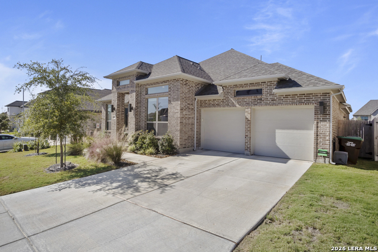
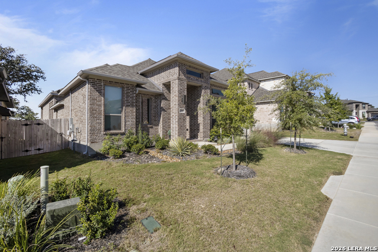
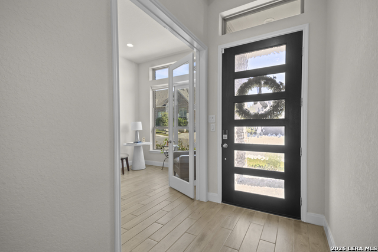
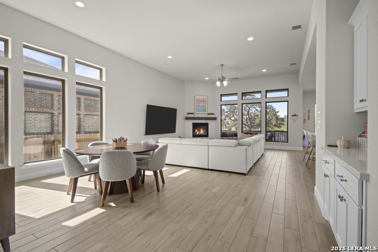
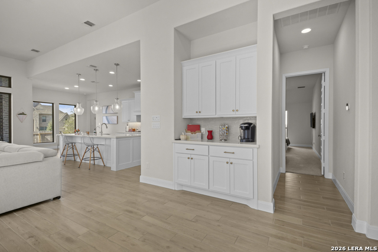
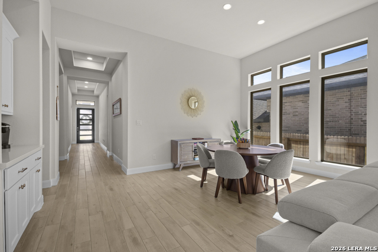
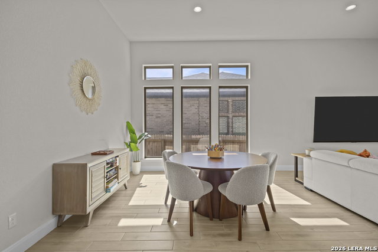
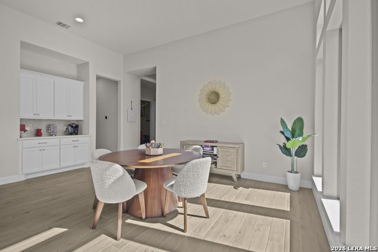
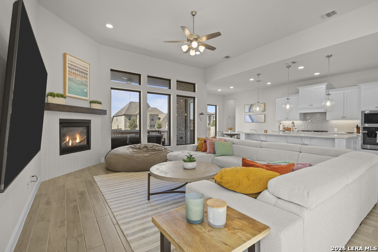
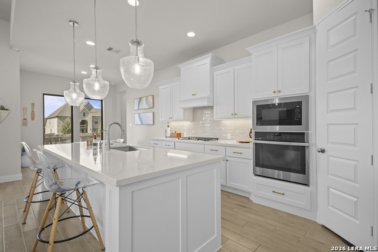
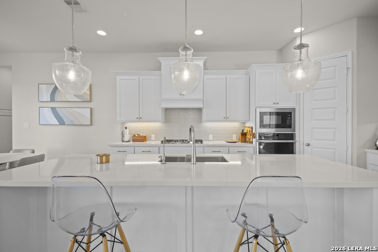
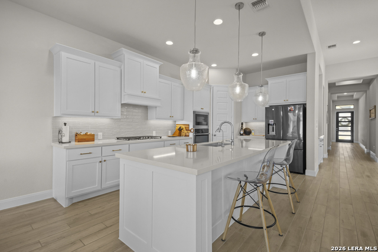
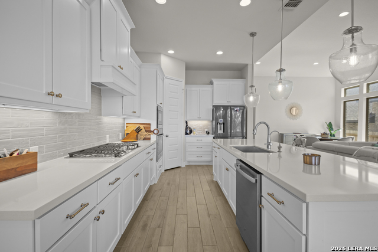
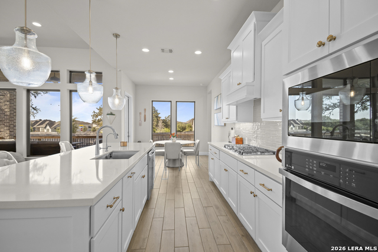
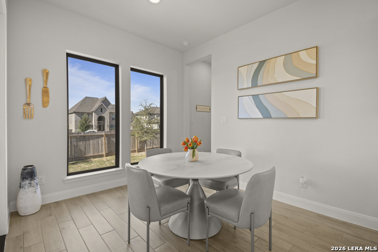
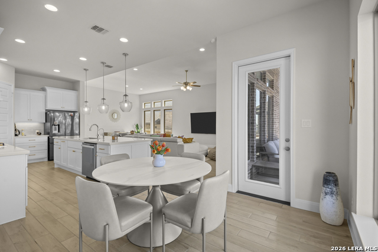
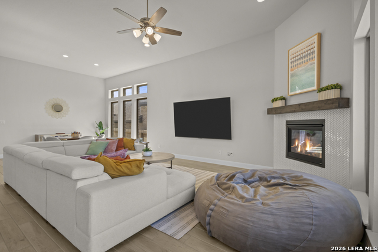
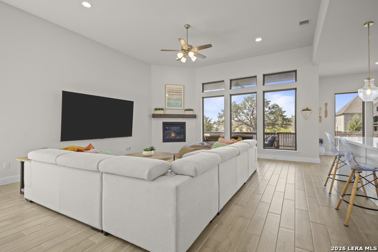
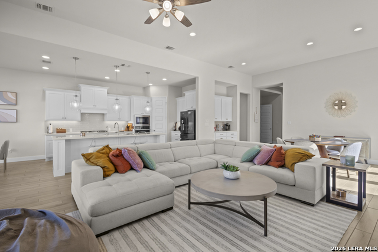
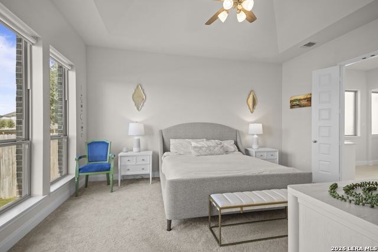
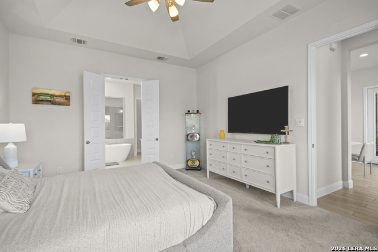
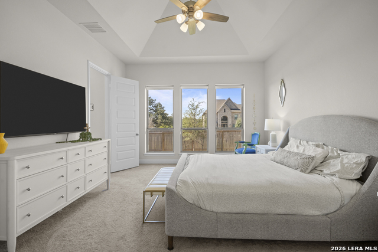
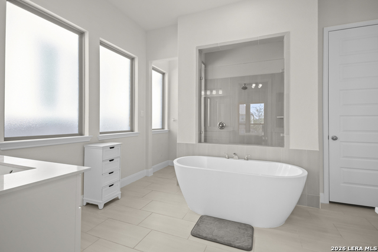
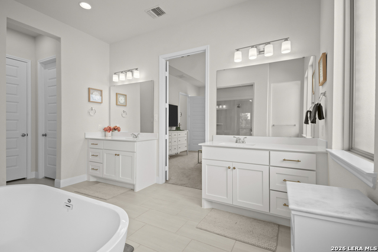
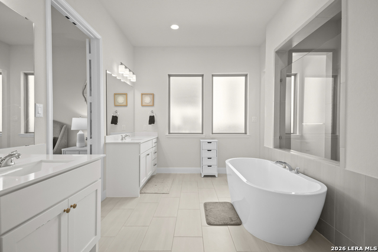
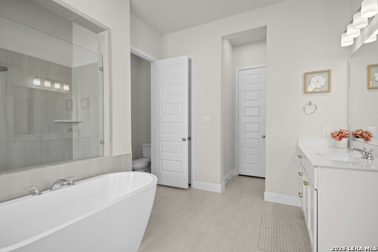
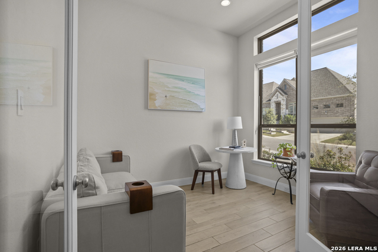
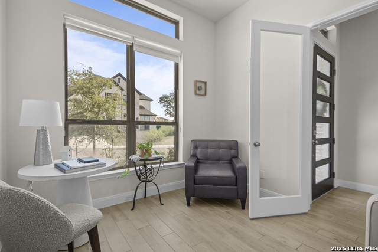
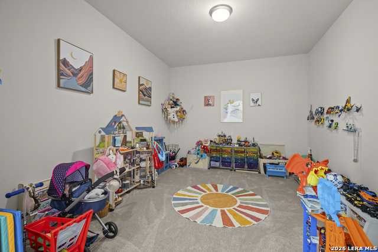
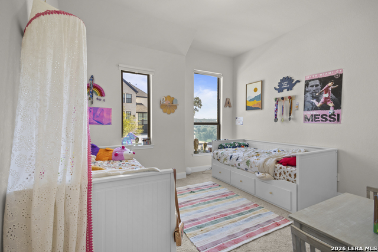
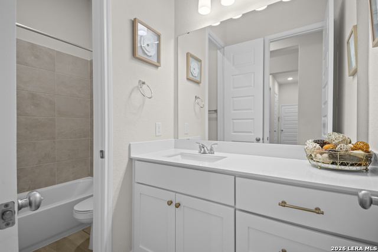
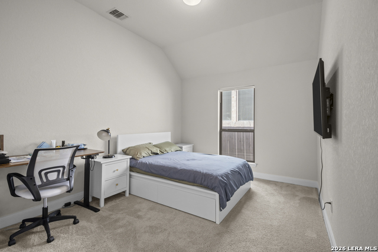
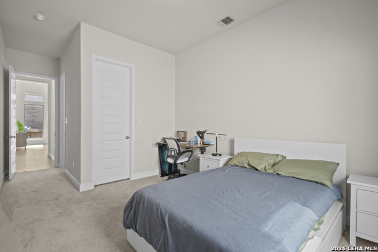
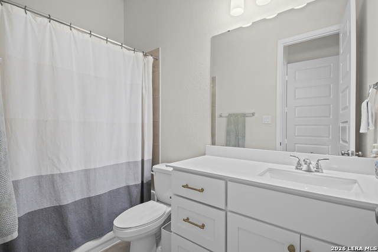
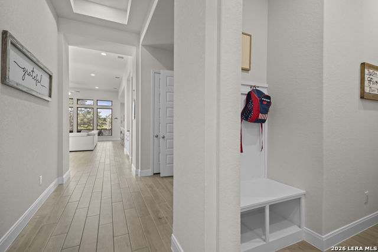
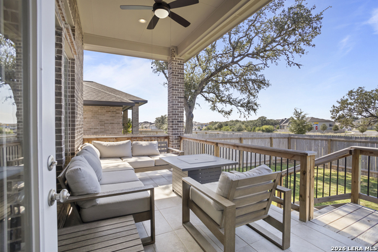
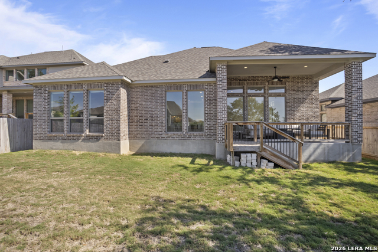
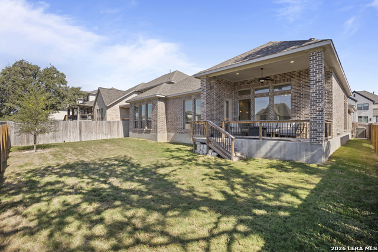
Welcome to this inviting home, offering a spacious, thoughtfully designed layout with room to live, work, relax, and entertain. A dedicated home office with elegant French doors sits at the front of the home, providing a private space for working from home or managing daily tasks. The expansive living room features a cozy fireplace, large windows that fill the space with natural light, and an open-concept design that flows seamlessly into the kitchen. The kitchen is ideal for everyday living and entertaining, featuring a large center island, gas cooking, and stainless steel appliances. The generously sized primary suite offers a relaxing retreat, complete with an ensuite bathroom featuring a double vanity and separate soaking tub and shower. A versatile movie or play room provides additional space for family fun, movie nights, hobbies, or a game room. Step outside to the large covered patio with a ceiling fan, creating a comfortable setting for outdoor dining, relaxing, or gathering with friends. Located in a highly sought-after neighborhood, this four-bedroom home features three full bathrooms and a half bath, offering the space and flexibility to suit a variety of lifestyles. Discover the comfort, functionality, and inviting atmosphere this home has to offer
Details
| MLS # | 2025748 |
|---|---|
| Listing Type | For Lease |
| Style | House |
| Status | Price Change |
| Year | 2024 |
| Days On Site | 21 |
| Listing Provided By | eXp Realty | Dayton Schrader |
Features
| Bed(s) | 4 |
|---|---|
| Bath(s) | 4 Total |
| SQ Feet | 3,096 |
| Garage | 2 |
| Story(s) | 1 |
| Acreage | 0.17 |
Interior
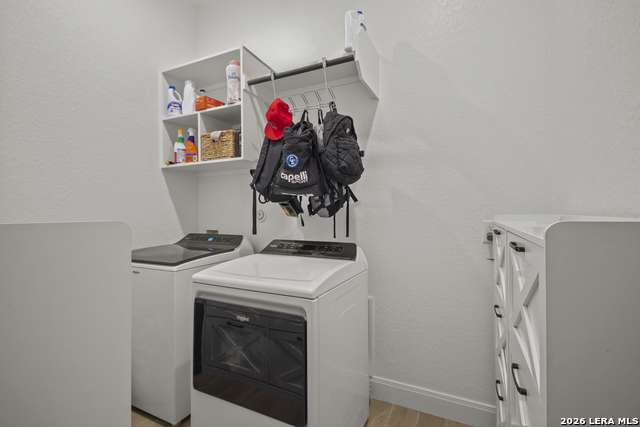
| Interior | Three Living Area, Liv/Din Combo, Eat-In Kitchen, Island Kitchen, Breakfast Bar, Walk-In Pantry, Study/Library, Media Room, Utility Room Inside |
|---|---|
| Heating | Central |
| Heating Fuel | Natural Gas |
| Fireplace | Not Applicable |
Exterior
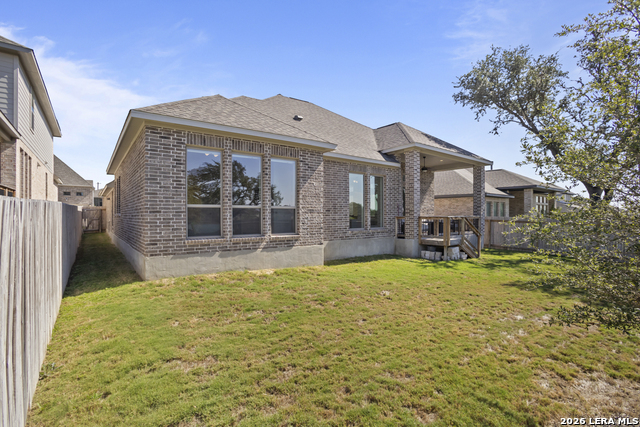
| Exterior | Brick |
|---|---|
| Exterior Features | Covered Patio |
| Roof | Composition |
| Foundation | Slab |
Parking
| Garage Parking | Two Car Garage |
|---|
Utilities
| Waterorsewer | City |
|---|
Taxes
| Tax Property Id | 044512730810 |
|---|
Area Information
| State | TX |
|---|---|
| County | Bexar |
| City | San Antonio |
| Zip Code | 78254 |
| Area | Bexar |
| Community Name | KALLISON RANCH |
| School District | Northside |
| Elementary School | Henderson |
| High School | Harlan HS |
| Listing VS Median (in KALLISON RANCH) | |
Price: $3,450 low | high Med: $460,000 sqft: 3,096 low | high Med: 3,279 $ / sqft: $1 low | high Med: $140 On site: 21 low | high Med: 94 | |
Market Activity 78254
Request a showing
Request a showing
Contact
Learn More About This Property

| State | TX |
|---|---|
| County | Bexar |
| City | San Antonio |
| Zip Code | 78254 |
| Area | Bexar |
| Community Name | KALLISON RANCH |
| School District | Northside |
| Elementary School | Henderson |
| High School | Harlan HS |
| Listing VS Median (in KALLISON RANCH) | |
Price: $3,450 low | high Med: $460,000 sqft: 3,096 low | high Med: 3,279 $ / sqft: $1 low | high Med: $140 On site: 21 low | high Med: 94 | |