
Description
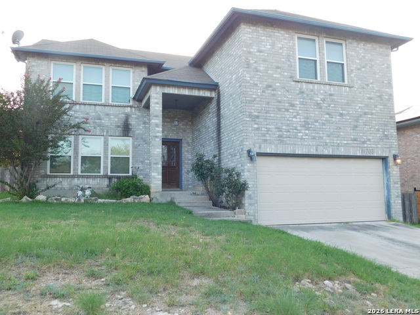
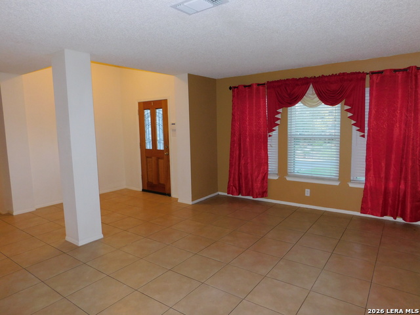
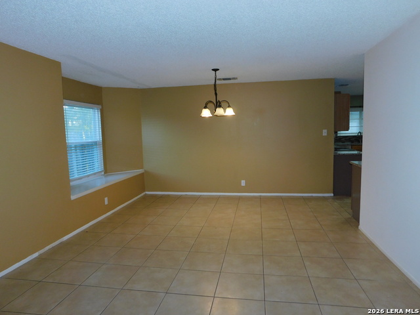
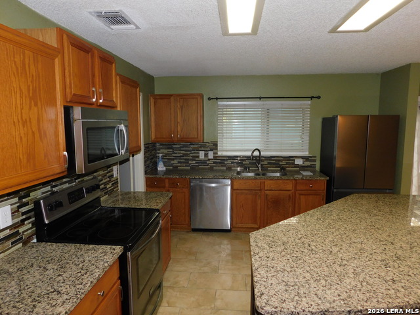
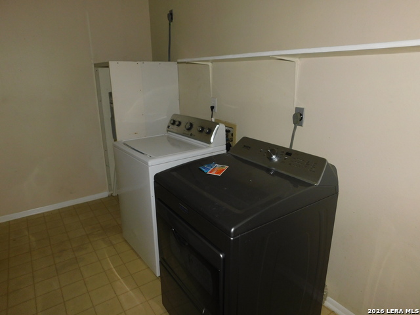
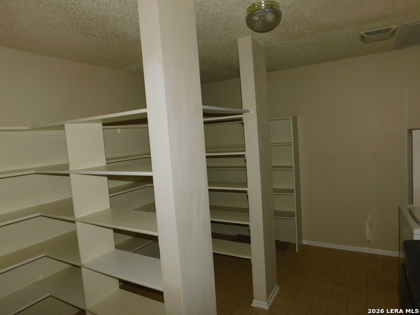
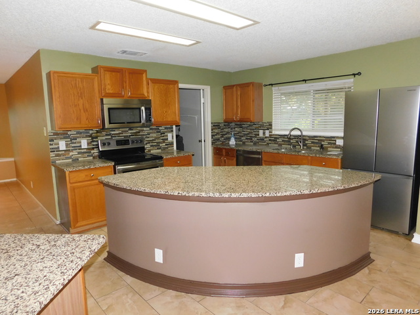
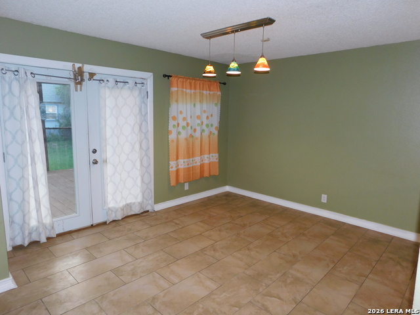
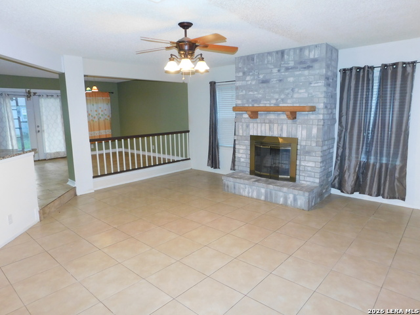
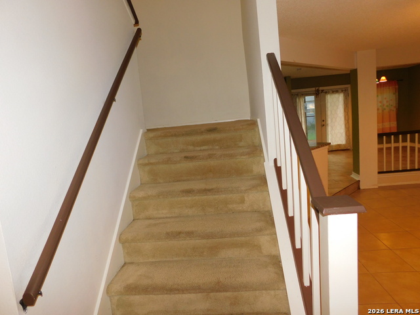
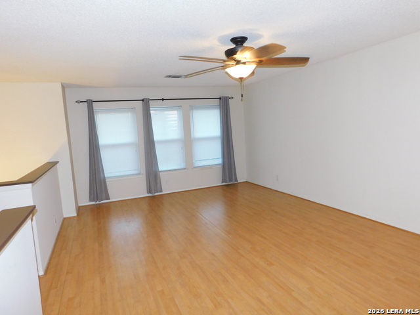
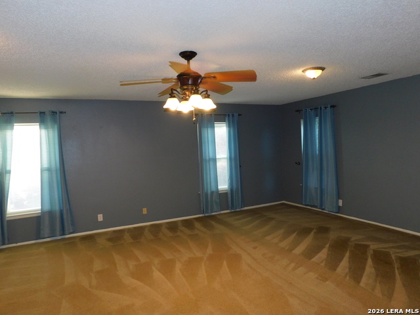
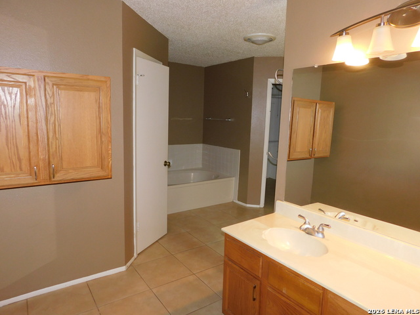
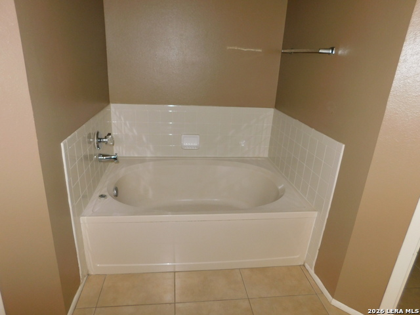
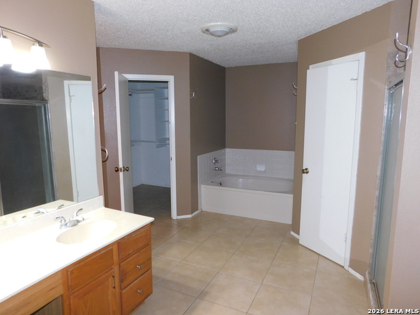
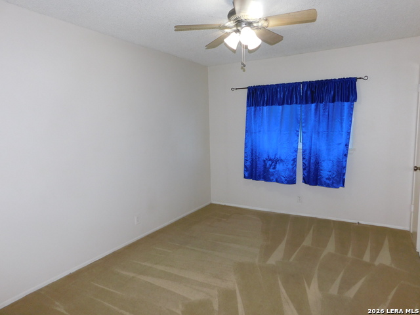
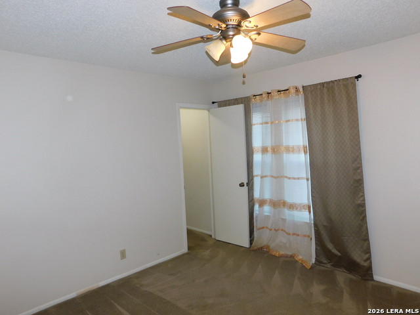
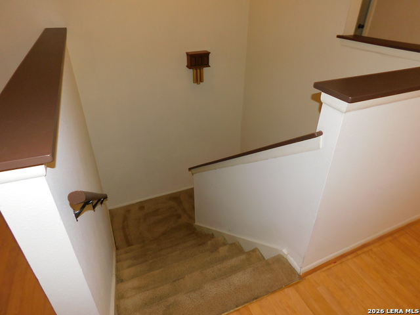
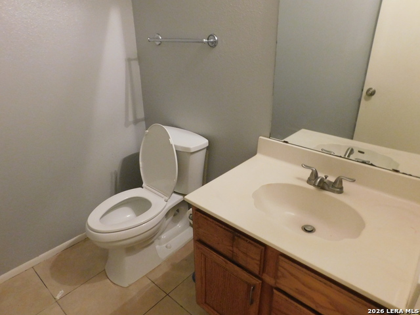
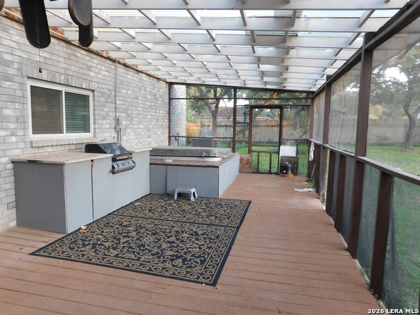
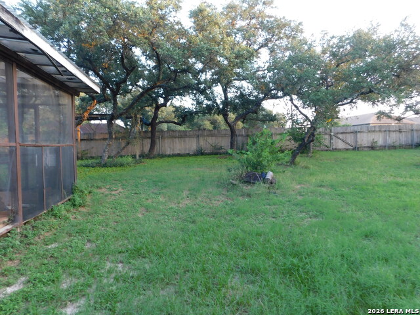
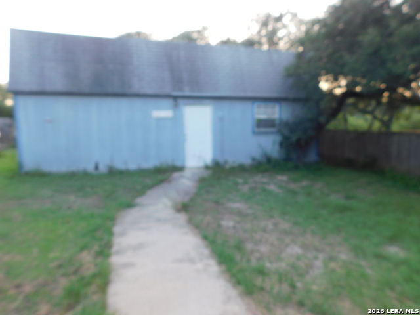
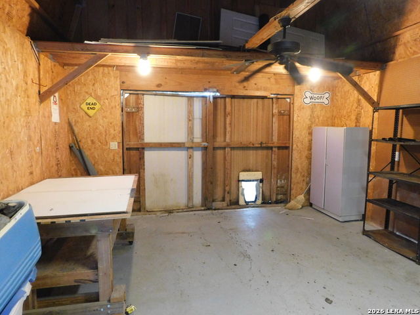
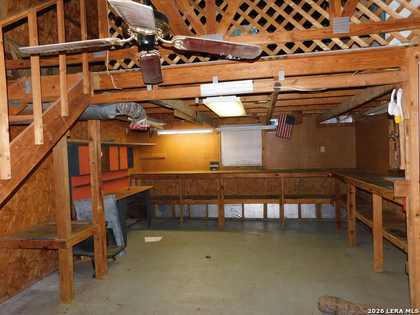
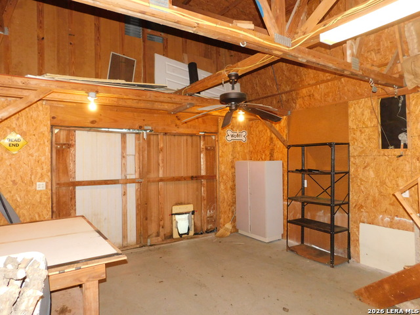
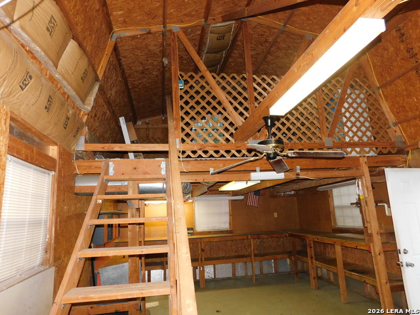
Welcome Home! Spacious 4-Bedroom Retreat with Amazing Entertaining Spaces, a Dream Man Cave & Relaxing Backyard Oasis! Discover the perfect blend of space, comfort, and entertaining in this inviting 4-bedroom, 2.5-bath corner-lot home! Featuring spacious bedrooms, walk-in closets, and multiple living and dining areas, this home offers room for everyone to spread out and enjoy. The formal living and dining room combination provides an elegant space for gatherings, while the cozy family room with a fireplace creates the perfect setting for relaxing evenings. A versatile upstairs game room offers even more room for fun, hobbies, or movie nights. The spacious kitchen featuring granite countertops, a large center island, abundant cabinet and counter space, an oversized pantry, and a refrigerator included for added convenience. The huge primary suite offers plenty of room for a sitting area and a peaceful retreat at the end of the day. The primary bath features two vanities, a separate garden tub and shower, and generous walk-in closet space. Step outside and discover your own backyard oasis! The screened-in patio is perfect for relaxing or entertaining, and hot tub. The huge workshop is ideal for hobbies, projects, storage, or creating the man cave of your dreams, with dedicated workspace while still leaving plenty of backyard space to enjoy. Mature trees and no neighbors behind provide added privacy, while a convenient side backyard entrance offers extra parking potential. Upstairs storage adds even more functionality. Come see all the space, features, and possibilities this special home has to offer!
Details
| MLS # | 2026814 |
|---|---|
| Listing Type | For Lease |
| Style | House |
| Status | Active |
| Year | 1993 |
| Days On Site | 19 |
| Listing Provided By | MyLegacy Realty, LLC | Delores DeVaul |
Features
| Bed(s) | 4 |
|---|---|
| Bath(s) | 3 Total |
| SQ Feet | 3,375 |
| Garage | 2 |
| Story(s) | 2 |
| Acreage | 0.33 |
Interior
| Interior | Three Living Area, Separate Dining Room, Eat-In Kitchen, Two Eating Areas, Island Kitchen, Walk-In Pantry, Game Room, Shop, Open Floor Plan, High Speed Internet, Laundry Main Level, Walk in Closets |
|---|---|
| Heating | Central |
| Heating Fuel | Electric |
| Fireplace | One, Family Room |
Exterior
| Exterior | Brick |
|---|---|
| Roof | Composition |
| Foundation | Slab |
Parking
| Garage Parking | Two Car Garage |
|---|
Utilities
| Waterorsewer | Water System |
|---|
Taxes
| Tax Property Id | 344002070010 |
|---|
Area Information
| State | TX |
|---|---|
| County | Bexar |
| City | San Antonio |
| Zip Code | 78251 |
| Area | Bexar |
| Community Name | OAK CREEK |
| School District | Northside |
| Elementary School | Call District |
| High School | Call District |
| Listing VS Median (in OAK CREEK) | |
Price: $2,150 low | high Med: $210,000 sqft: 3,375 low | high Med: 1,459 $ / sqft: $1 low | high Med: $144 On site: 19 low | high Med: 61 | |
Market Activity 78251
Request a showing
Request a showing
Contact
Learn More About This Property

| State | TX |
|---|---|
| County | Bexar |
| City | San Antonio |
| Zip Code | 78251 |
| Area | Bexar |
| Community Name | OAK CREEK |
| School District | Northside |
| Elementary School | Call District |
| High School | Call District |
| Listing VS Median (in OAK CREEK) | |
Price: $2,150 low | high Med: $210,000 sqft: 3,375 low | high Med: 1,459 $ / sqft: $1 low | high Med: $144 On site: 19 low | high Med: 61 | |