
Description
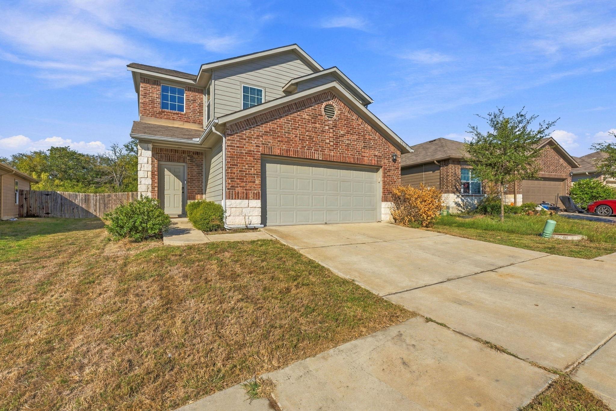
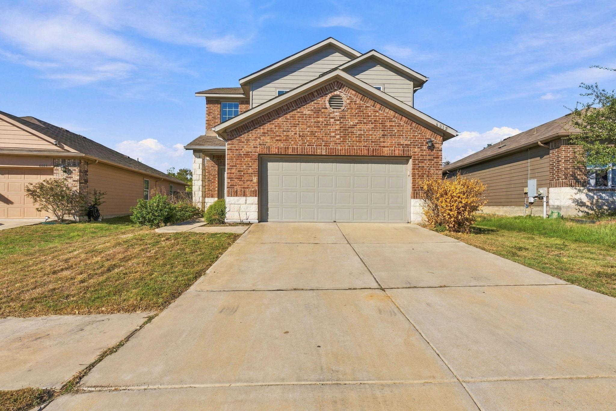
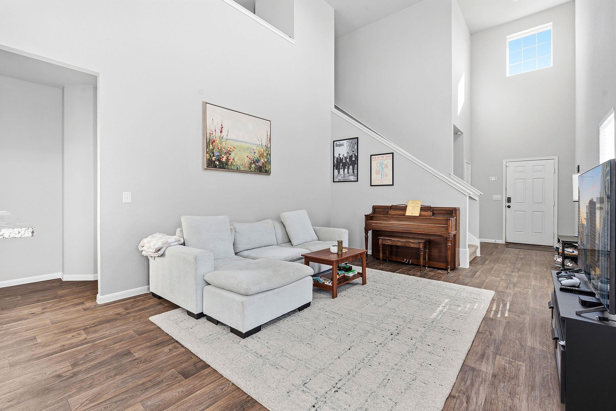
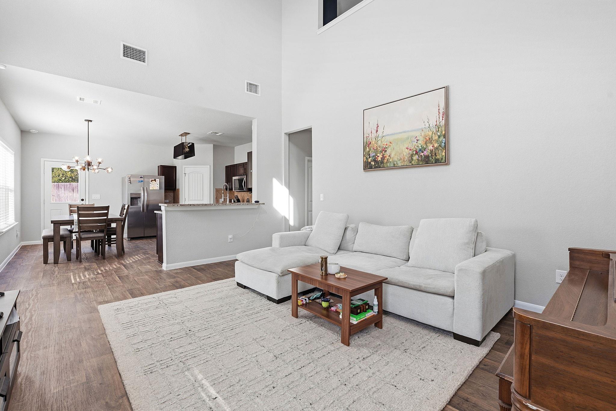
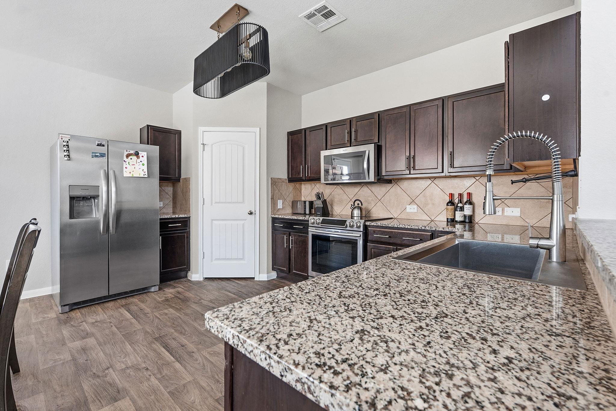
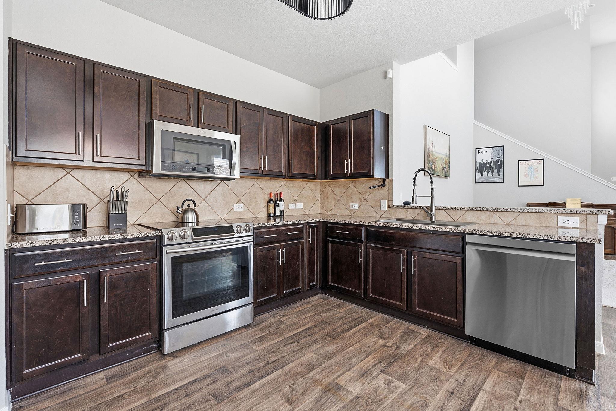
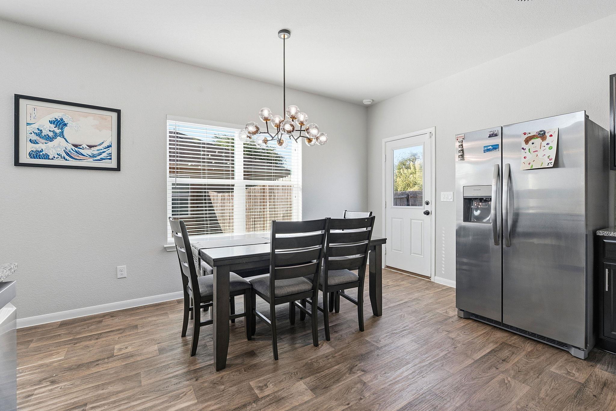
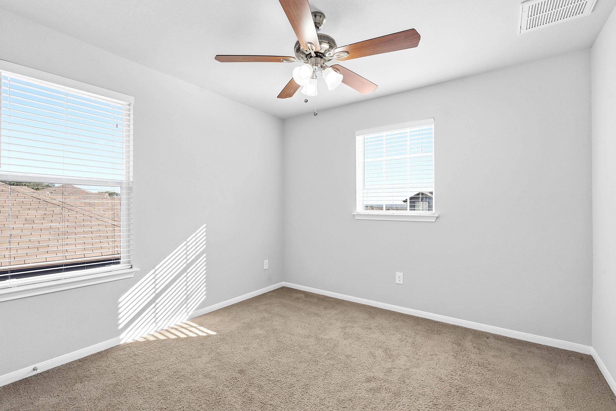
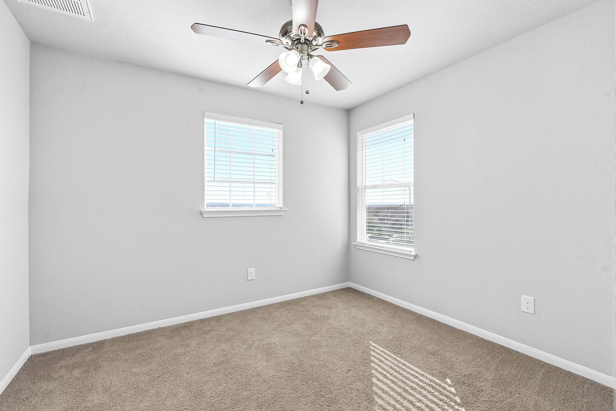
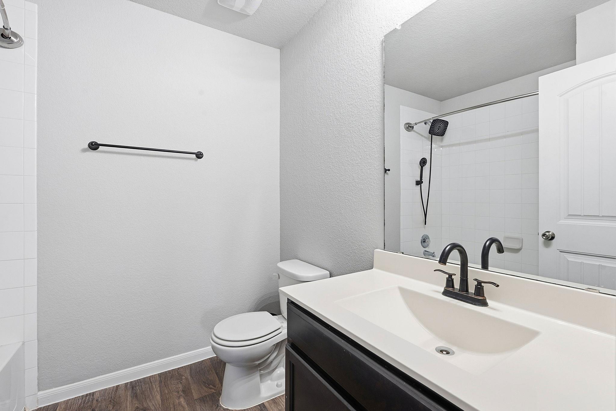
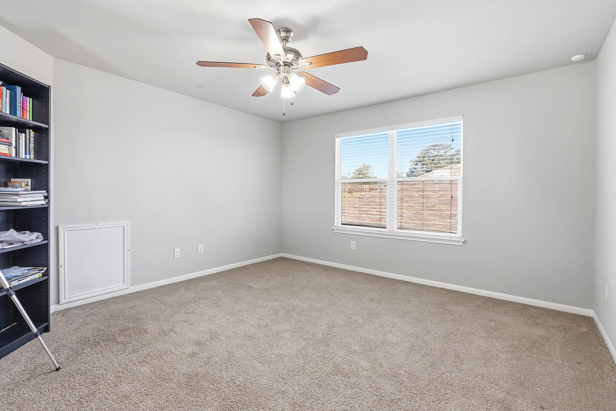
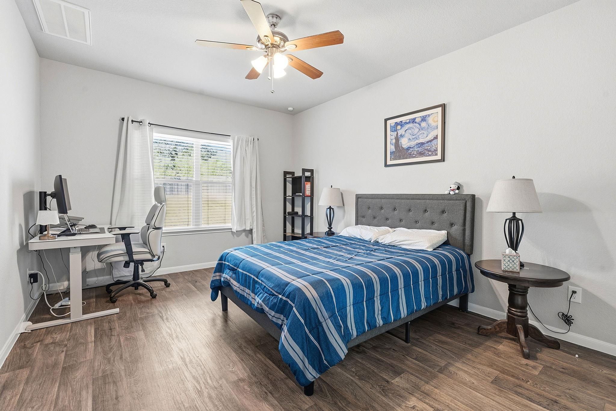
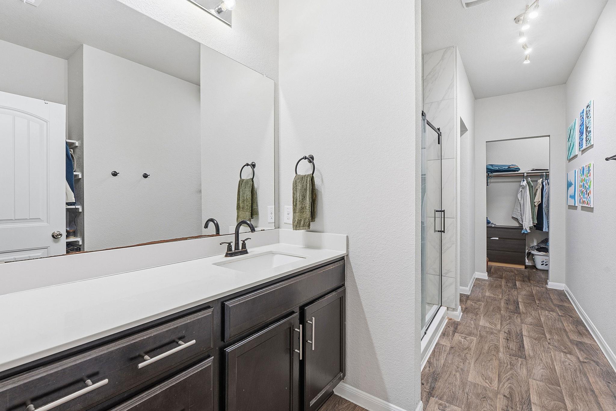
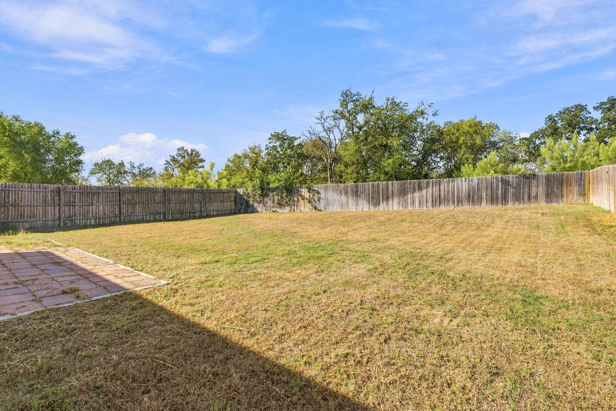
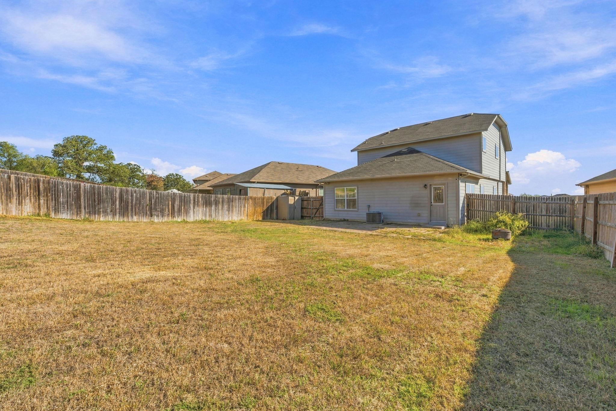
Bright and airy greenbelt living in East Austin's Forest Bluff neighborhood. Tucked away in the gentle rolling hills of far East Austin just east of the 130 and north of Webberville Rd. Nestled along a serene, wooded greenbelt on a charming cul-de-sac street with a lush green lawn, two car garage, and a large, fenced-in backyard with a patio and a xeriscape fire-pit area. Inside you will find 1,795 sq ft of thoughtfully designed contemporary living including a main-floor primary suite, two upstairs bedrooms, a full bath, and a versatile bonus living area. The living room features soaring ceilings and clerestory windows, filling the space with natural light and connecting to the upstairs game room. The eat-in kitchen opens to the living area and includes bar seating at the peninsula, a center prep island, sleek granite countertops, and stainless-steel appliances. Durable wood-look tile flooring runs throughout the main level with carpeting upstairs. Recent updates include stylish lighting and freshly painted ceilings and walls. The primary suite overlooks the backyard and greenbelt and includes an ensuite bath with chic upgraded tile in the walk-in shower and a large walk-in closet. Also on the main floor: a guest powder room and laundry room. Bonus features: newer water heater, water softener, HVAC motor for vent control on both floors, keypad entry, and Ring doorbell. Just a 12-mile commute to Downtown Austin with easy access to the airport and North Austin/ Pflugerville/ Round Rock/ Georgetown via 183 and the 130 toll.
Details
| MLS # | 7647846 |
|---|---|
| Listing Type | For Lease |
| Style | House |
| Status | Active |
| Year | 2018 |
| Days On Site | 12 |
| Listing Provided By | The Nav Agency | Ari Alford |
Features
| Bed(s) | 3 |
|---|---|
| Bath(s) | 3 Total |
| SQ Feet | 1,800 |
| Garage | 2 |
| Story(s) | 2 |
Interior
| Interior Features | Breakfast Bar, Ceiling Fan(s), Ceiling-High, Ceiling-Vaulted, Chandelier, Granite Counters, Eat-in Kitchen, Entrance Foyer, Interior Steps, Kitchen Island, Multiple Living Areas, Open Floorplan, Pantry, Primary Bedroom on Main, Storage, Walk-In Closet(s) |
|---|---|
| Cooling | Ceiling Fan(s), Central Air |
| Appliances | Dishwasher, Dryer, Microwave, Electric Oven, Refrigerator, Washer/Dryer |
| Flooring | Carpet, Laminate |
| Furnished | Unfurnished |
Exterior
| Exterior Features | Gutters Full, Lighting, Private Yard |
|---|---|
| Lot Features | Front Yard |
| Security Features | Security System |
Parking
| Parking Features | Attached, Garage, Garage Faces Front |
|---|---|
| Garage Spaces | 2 |
Utilities
| Utilities | None |
|---|---|
| Sewer | Public Sewer |
Other
| List Aor | Austin Board Of Realtors |
|---|
Area Information
| State | TX |
|---|---|
| County | Travis |
| City | Austin |
| Zip Code | 78724 |
| Area | 3E |
| Community Name | Forest Bluff |
| School District | Del Valle ISD |
| Elementary School | Gilbert |
| High School | Del Valle |
| Listing VS Median (in Forest Bluff) | |
Price: $1,950 low | high Med: $315,000 sqft: 1,800 low | high Med: 2,170 $ / sqft: $1 low | high Med: $145 On site: 12 low | high Med: 53 | |
Request a showing
Request a showing
 Listings courtesy of Austin Board of REALTORS® MLS as distributed by MLS GRID.
Based on information submitted to the MLS GRID as of November 9, 2026 at 9:55:28 PM PST All data is obtained from various sources and may not have been verified by broker or MLS GRID. Supplied Open House Information is subject to change without notice. All information should be independently reviewed and verified for accuracy. Properties may or may not be listed by the office/agent presenting the information.
The Digital Millennium Copyright Act of 1998, 17 U.S.C. § 512 (the “DMCA”) provides recourse for copyright owners who believe that material appearing on the Internet infringes their rights under U.S. copyright law. If you believe in good faith that any content or material made available in connection with our website or services infringes your copyright, you (or your agent) may send us a notice requesting that the content or material be removed, or access to it blocked. Notices must be sent in writing by email to DMCAnotice@MLSGrid.com.
“The DMCA requires that your notice of alleged copyright infringement include the following information: (1) description of the copyrighted work that is the subject of claimed infringement; (2) description of the alleged infringing content and information sufficient to permit us to locate the content; (3) contact information for you, including your address, telephone number and email address; (4) a statement by you that you have a good faith belief that the content in the manner complained of is not authorized by the copyright owner, or its agent, or by the operation of any law; (5) a statement by you, signed under penalty of perjury, that the information in the notification is accurate and that you have the authority to enforce the copyrights that are claimed to be infringed; and (6) a physical or electronic signature of the copyright owner or a person authorized to act on the copyright owner’s behalf. Failure to include all of the above information may result in the delay of the processing of your complaint.
Contact
Learn More About This Property

| State | TX |
|---|---|
| County | Travis |
| City | Austin |
| Zip Code | 78724 |
| Area | 3E |
| Community Name | Forest Bluff |
| School District | Del Valle ISD |
| Elementary School | Gilbert |
| High School | Del Valle |
| Listing VS Median (in Forest Bluff) | |
Price: $1,950 low | high Med: $315,000 sqft: 1,800 low | high Med: 2,170 $ / sqft: $1 low | high Med: $145 On site: 12 low | high Med: 53 | |