New Listing
Description
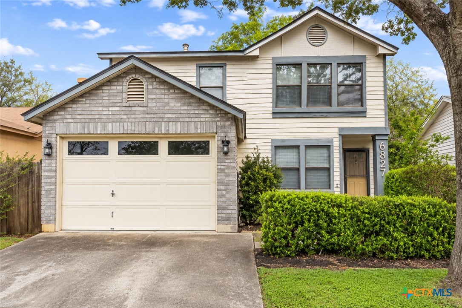
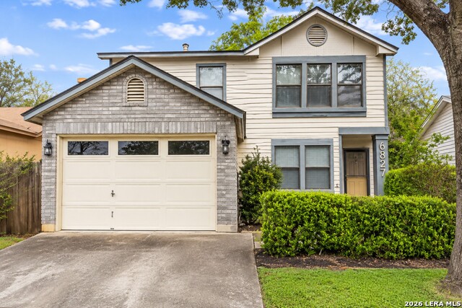
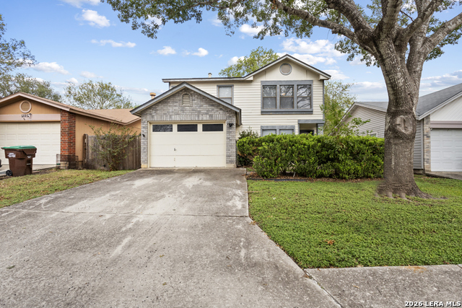
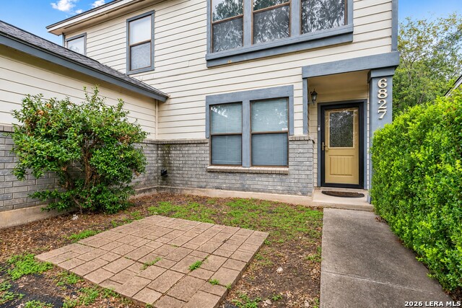
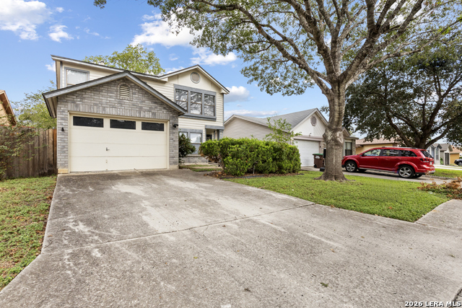
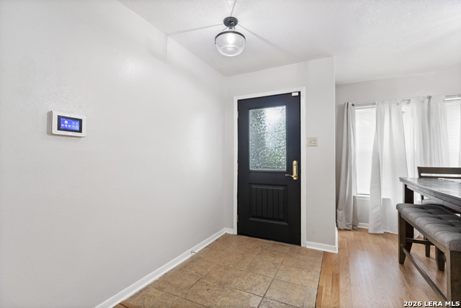
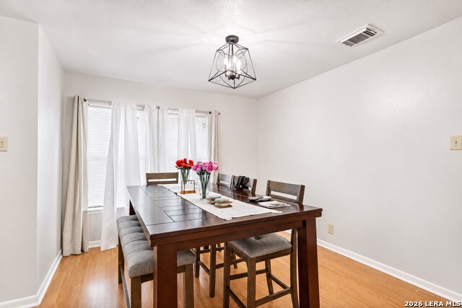
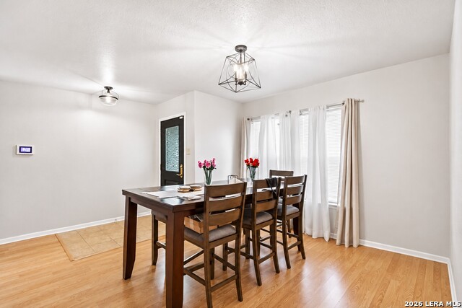
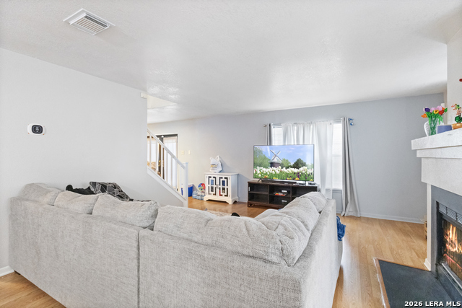
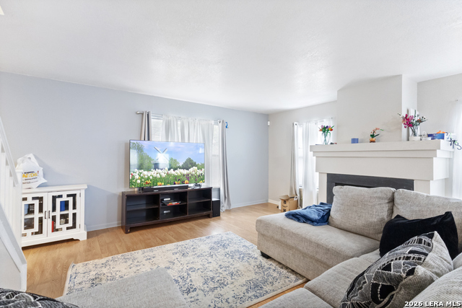
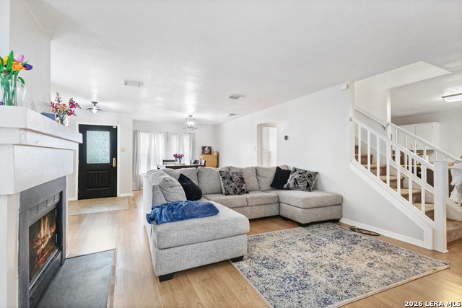
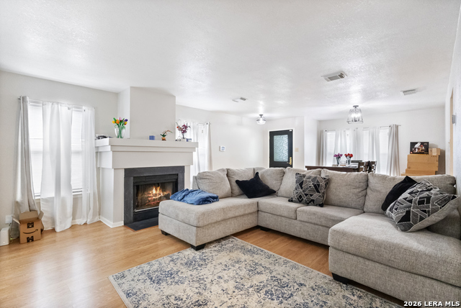
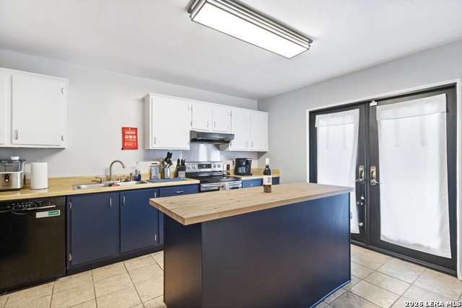
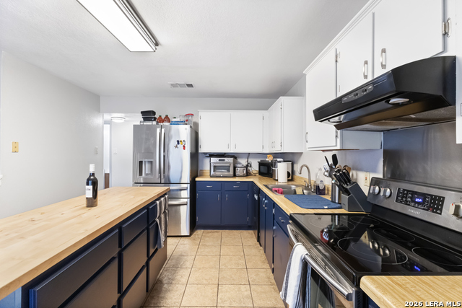
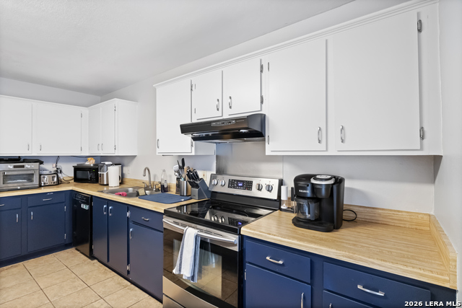
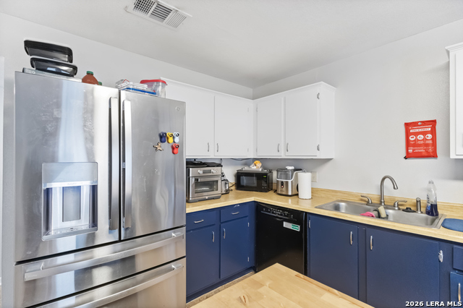
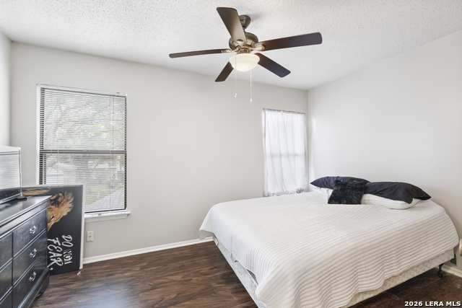
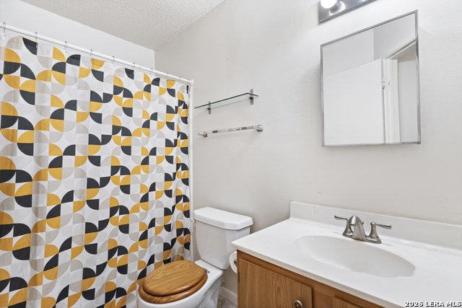
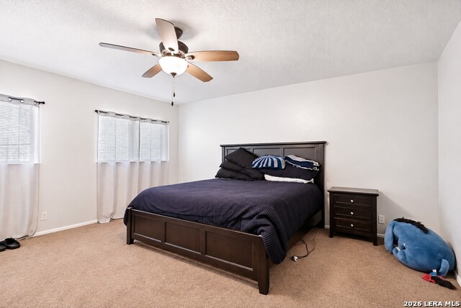
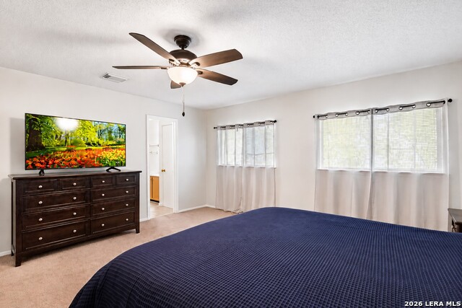
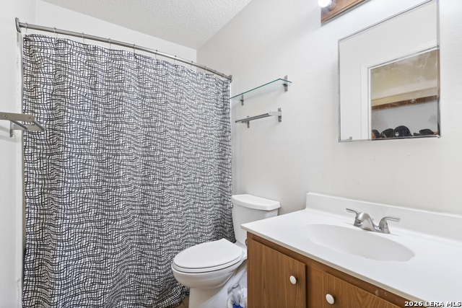
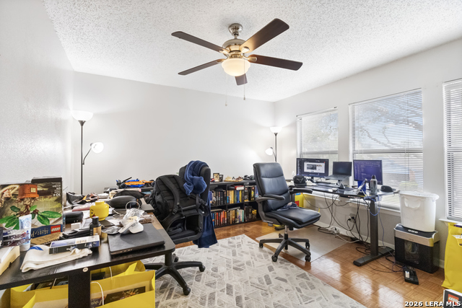
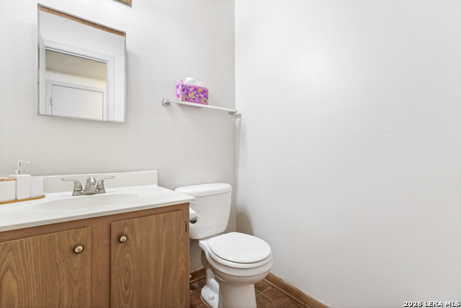
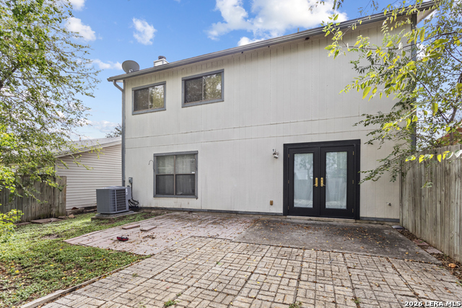
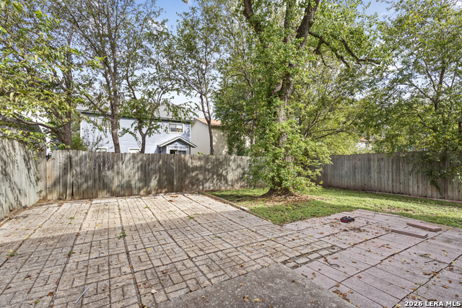
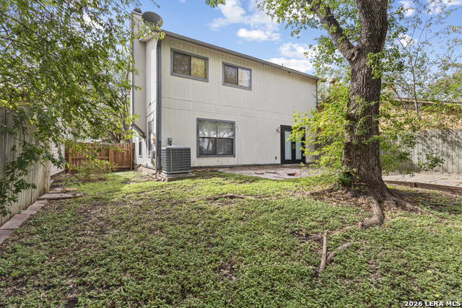
Welcome home to this charming two-story home offering 3 bedrooms, 2.5 bathrooms, a two-car garage, and a spacious, functional floor plan! The main level features an open living and dining area with beautiful wood-look flooring, neutral paint colors, and a cozy fireplace, creating a warm and inviting space for relaxing or entertaining. The kitchen offers a large center island with a butcher-block-style countertop, breakfast bar and plenty of cabinet and countertop space. A conveniently located downstairs utility room adds to the home's functionality. French doors lead to the spacious backyard, featuring an extended paver patio and mature trees, perfect for outdoor entertaining or simply enjoying the outdoors. Upstairs, you'll find all three bedrooms and two full bathrooms. The generously sized primary suite features a ceiling fan, walk-in closet, and private ensuite bathroom with a tub/shower combination and single vanity. Two additional nicely sized bedrooms share a full hallway bathroom. Enjoy the added benefits of community amenities, including a swimming pool, tennis courts, basketball court, park, playground, and BBQ grilling area! Conveniently located with easy access to FM 1516, Loop 1604, shopping, dining, and everyday conveniences. Less than 10 minutes from Randolph Air Force Base! With its inviting layout, spacious backyard, and wonderful neighborhood amenities, this home has plenty to offer. NO PETS ALLOWED
Details
| MLS # | 2029274 |
|---|---|
| Listing Type | For Lease |
| Style | House |
| Status | New |
| Year | 1989 |
| Days On Site | 2 |
| Listing Provided By | Harper Property Management | Jessica Masters |
Features
| Bed(s) | 3 |
|---|---|
| Bath(s) | 3 Total |
| SQ Feet | 1,698 |
| Garage | 2 |
| Story(s) | 2 |
| Acreage | 0.10 |
Interior
| Interior | Liv/Din Combo, Island Kitchen, Breakfast Bar, Utility Room Inside, All Bedrooms Upstairs, High Ceilings, Cable TV Available, High Speed Internet, Laundry Main Level, Laundry Room, Walk in Closets |
|---|---|
| Heating | Central |
| Heating Fuel | Electric |
| Fireplace | One, Living Room |
Exterior
| Exterior | Brick, Siding |
|---|---|
| Exterior Features | Privacy Fence, Has Gutters, Mature Trees, Other - See Remarks |
| Roof | Composition |
| Foundation | Slab |
Parking
| Garage Parking | Two Car Garage, Attached |
|---|
Utilities
| Waterorsewer | City |
|---|
Taxes
| Tax Property Id | 050807030140 |
|---|
Area Information
| State | TX |
|---|---|
| County | Bexar |
| City | Converse |
| Zip Code | 78109 |
| Area | Bexar |
| Community Name | DOVER |
| School District | Judson |
| Elementary School | Call District |
| High School | Call District |
| Listing VS Median (in DOVER) | |
Price: $1,500 low | high Med: $160,000 sqft: 1,698 low | high Med: 1,879 $ / sqft: $1 low | high Med: $85 On site: 2 low | high Med: 82 | |
Market Activity 78109
Request a showing
Request a showing
Contact
Learn More About This Property

| State | TX |
|---|---|
| County | Bexar |
| City | Converse |
| Zip Code | 78109 |
| Area | Bexar |
| Community Name | DOVER |
| School District | Judson |
| Elementary School | Call District |
| High School | Call District |
| Listing VS Median (in DOVER) | |
Price: $1,500 low | high Med: $160,000 sqft: 1,698 low | high Med: 1,879 $ / sqft: $1 low | high Med: $85 On site: 2 low | high Med: 82 | |