 In-Person: 11/14 10:00 AM - 6:00 PM
In-Person: 11/15 12:00 PM - 6:00 PM


Description
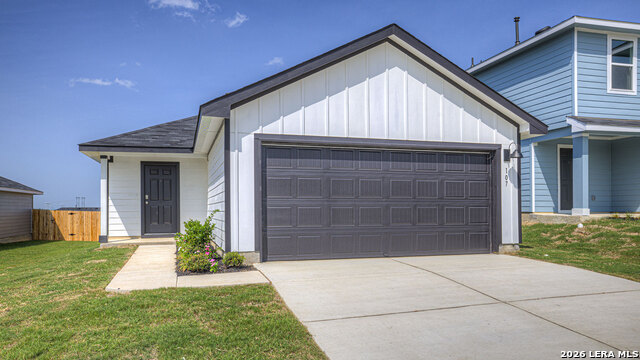
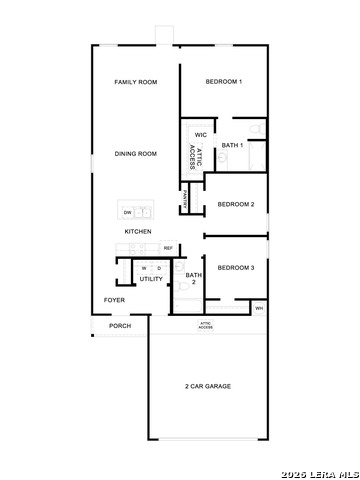
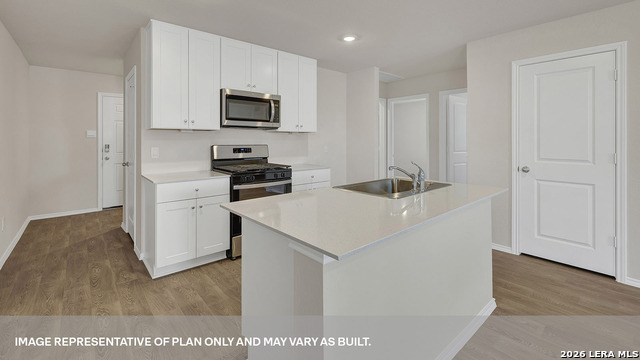
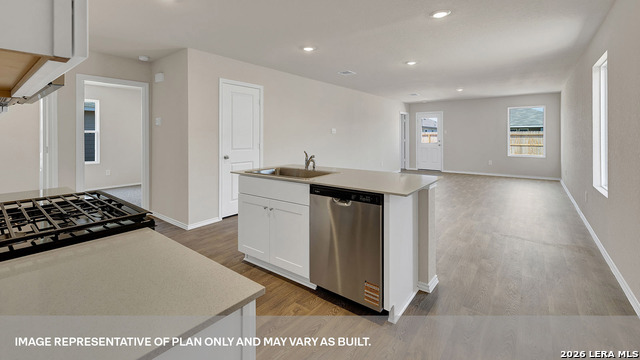
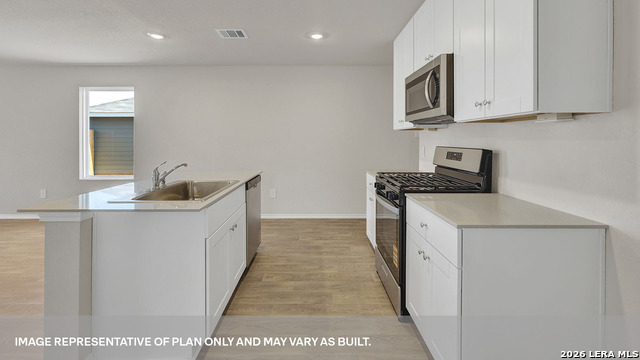
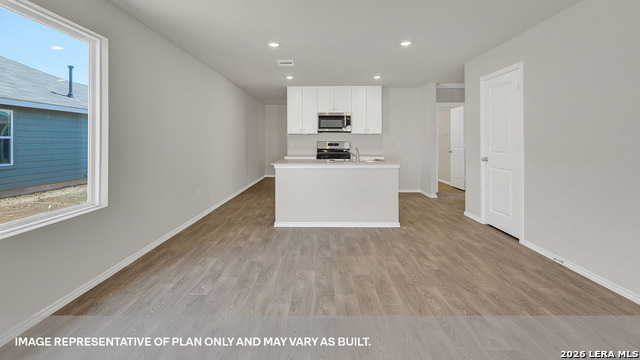
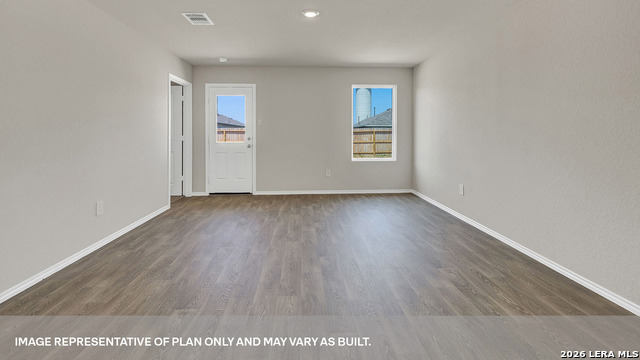
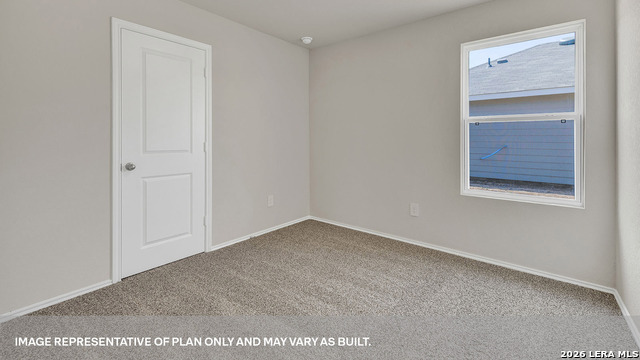
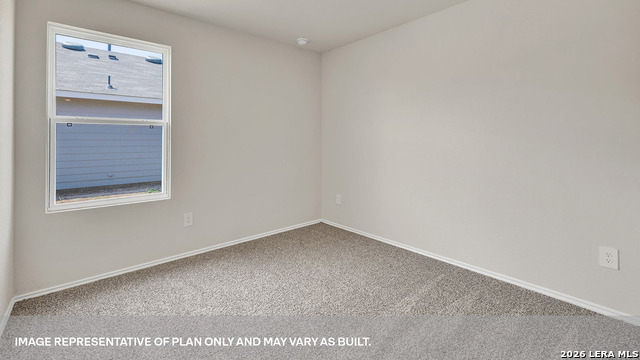
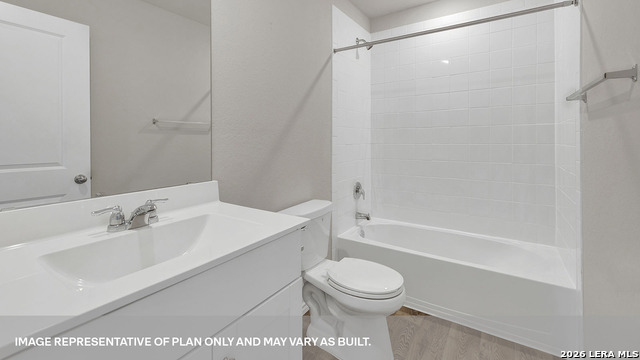
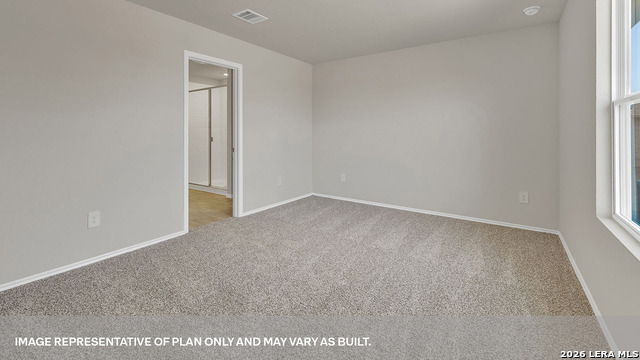
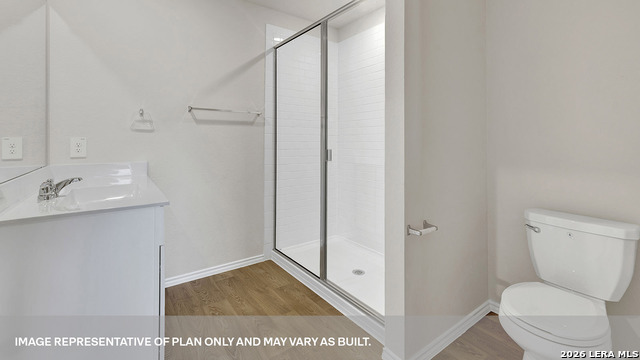
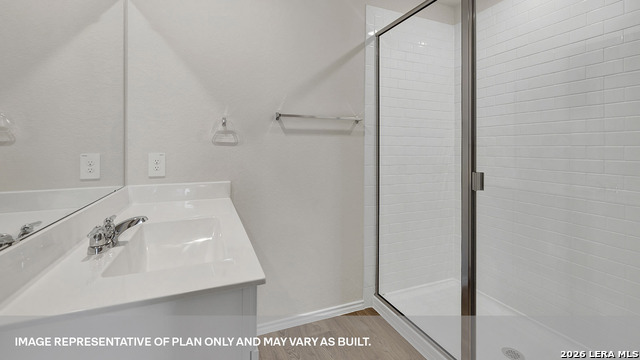
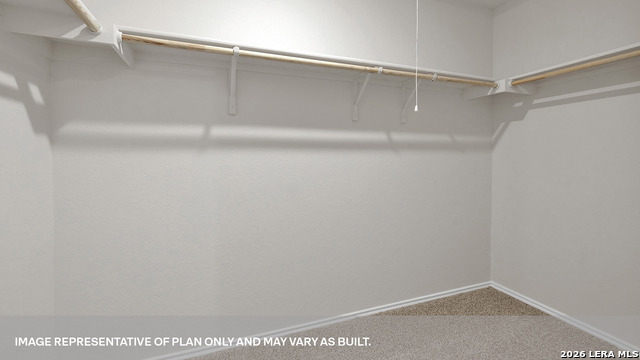
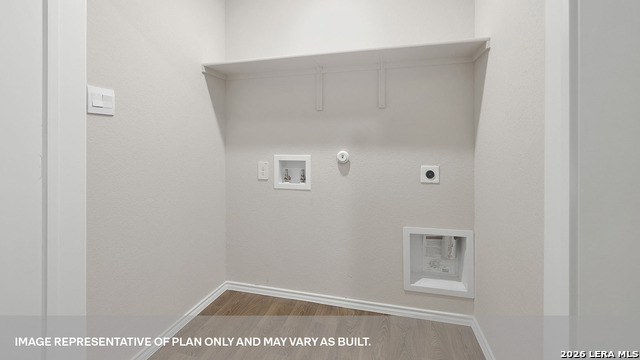
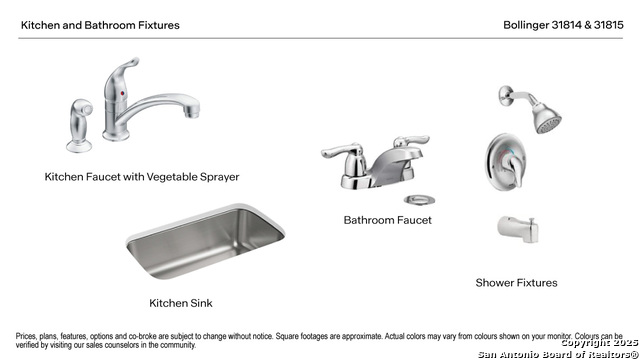
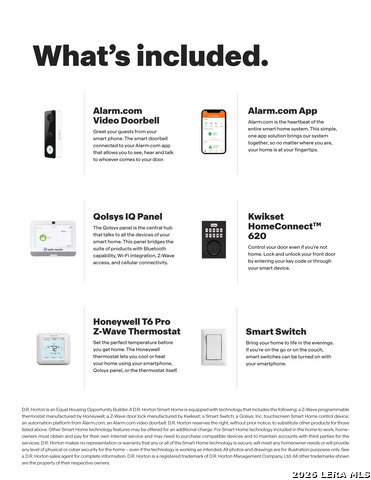
MOVE IN READY! Check out the Barton, one of our one-story floorplans. This 3 bedroom, 2 bathroom home includes a 2-car garage all within 1,280 square feet. Our homes feature our modern farmhouse exteriors. As you enter the home, you'll be in the foyer, which includes the utility room and hall closet. Moving further into the home, you'll find the kitchen, dining and family room. Built as an open concept living space. The kitchen features an island with a stainless-steel sink, quartz countertops, 42" upper 'picture frame' cabinets, a pantry closet, and stainless-steel appliances. The secondary bedrooms and bathroom are located off the kitchen. The bedrooms include carpet and closets with wood shelving. The secondary bathroom has a shower/tub combination and a cultured marble vanity with trench sink. The primary bedroom includes an attached bathroom with a walk-in shower, cultured marble vanity with trench sink and a walk-in closet. This home features our America's Smart Home base package, which includes the Video Front Doorbell, Front Door Deadbolt Lock, Home Hub, Thermostat, and a Smart Switch.
Details
| MLS # | 1959301 |
|---|---|
| Listing Type | For Sale |
| Style | House |
| Status | Price Change |
| Year | 2026 |
| Days On Site | 210 |
| Listing Provided By | D.R. Horton-Texas, LTD | Jonathan Woodruff |
Features
| Bed(s) | 3 |
|---|---|
| Bath(s) | 2 Total |
| SQ Feet | 1,280 |
| Garage | 2 |
| Story(s) | 1 |
| Acreage | 0.12 |
Interior
| Interior | One Living Area, Island Kitchen, Open Floor Plan, Laundry in Closet, Walk in Closets, Attic - Partially Floored, Attic - Radiant Barrier Decking |
|---|---|
| Heating | Central |
| Heating Fuel | Natural Gas |
| Fireplace | Not Applicable |
| Number Of Fireplaces | 0 |
Exterior
| Exterior | Siding |
|---|---|
| Exterior Features | Privacy Fence, Double Pane Windows |
| Roof | Composition |
| Foundation | Slab |
Parking
| Garage Parking | Two Car Garage, Attached |
|---|
Utilities
| Waterorsewer | Other |
|---|
Taxes
| Taxed By Mltpl Counties | No |
|---|---|
| Total Tax | 2.88 |
Area Information
| State | TX |
|---|---|
| County | Caldwell |
| City | Maxwell |
| Zip Code | 78656 |
| Area | Caldwell |
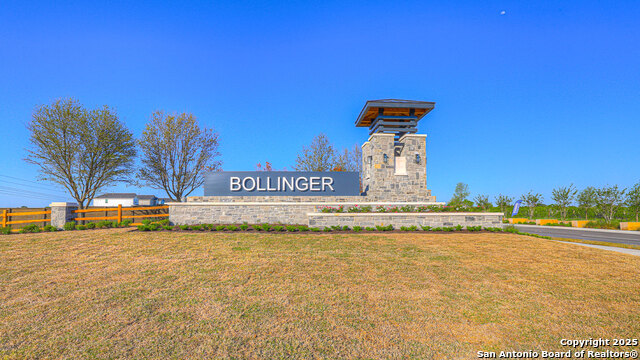
| Community Name | BOLLINGER |
| School District | Hays I.S.D. |
| Elementary School | Not Applicable |
| High School | Not Applicable |
| Listing VS Median (in BOLLINGER) | |
Price: $220,990 low | high Med: $269,990 sqft: 1,280 low | high Med: 1,572 $ / sqft: $173 low | high Med: $172 On site: 210 low | high Med: 210 | |
Request a showing
Request a showing
Contact
Learn More About This Property

| Open House |
|---|
| In-Person 11/14 10:00 AM - 6:00 PM |
| In-Person 11/15 12:00 PM - 6:00 PM |
| State | TX |
|---|---|
| County | Caldwell |
| City | Maxwell |
| Zip Code | 78656 |
| Area | Caldwell |
| Community Name | BOLLINGER |
| School District | Hays I.S.D. |
| Elementary School | Not Applicable |
| High School | Not Applicable |
| Listing VS Median (in BOLLINGER) | |
Price: $220,990 low | high Med: $269,990 sqft: 1,280 low | high Med: 1,572 $ / sqft: $173 low | high Med: $172 On site: 210 low | high Med: 210 | |