
Description
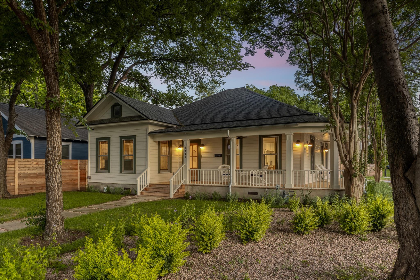
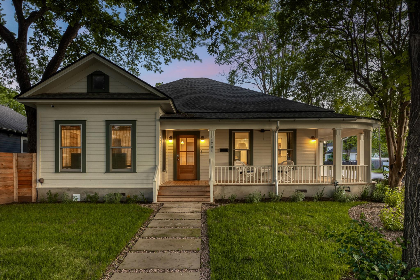
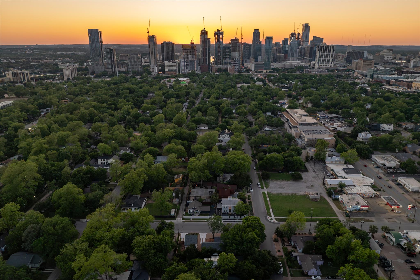
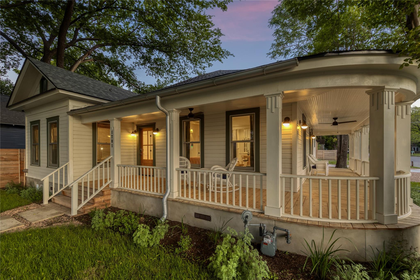
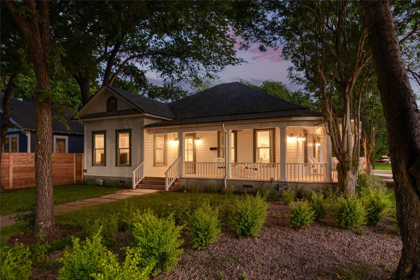
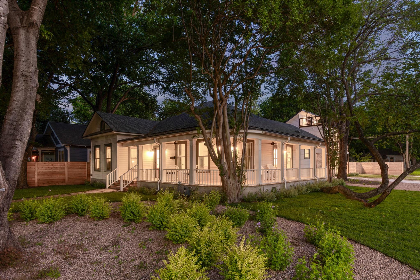
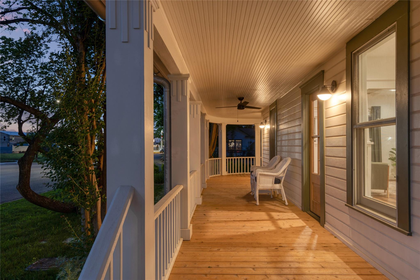
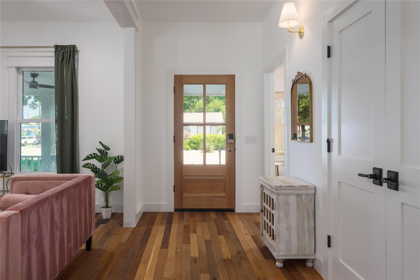
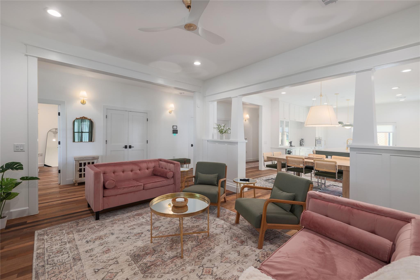
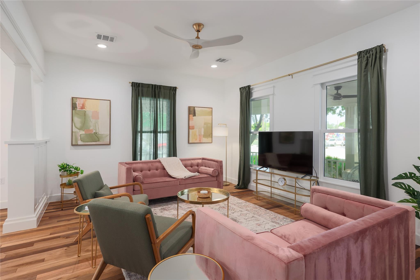
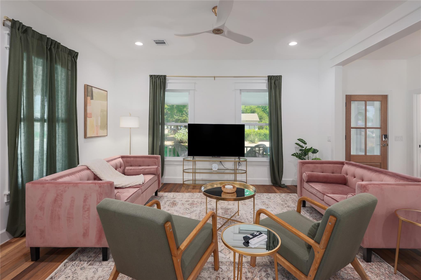
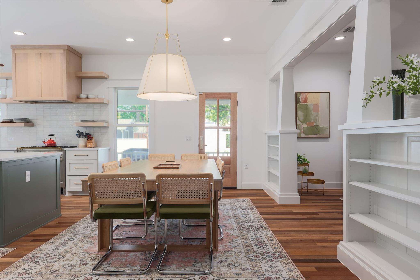
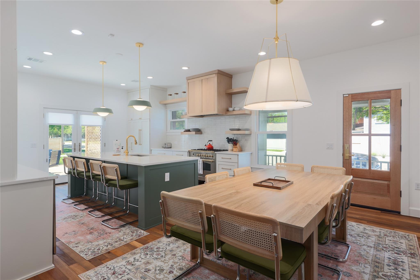
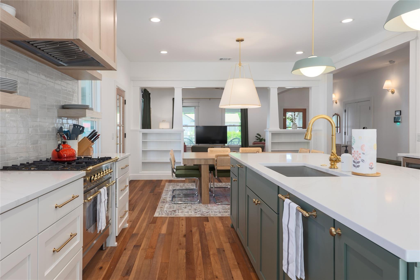
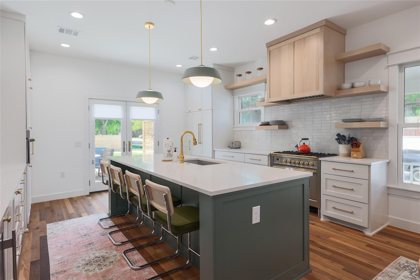
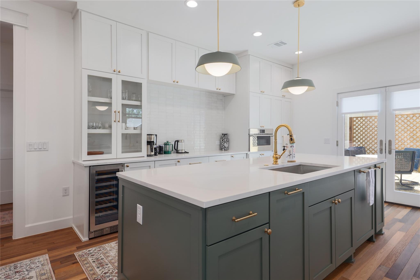
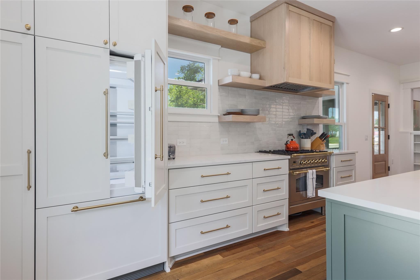
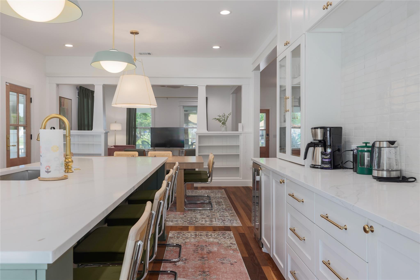
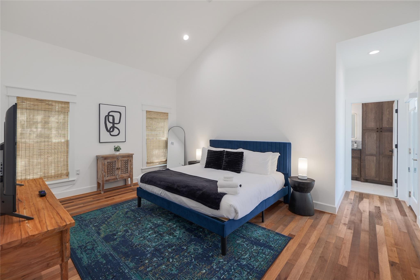
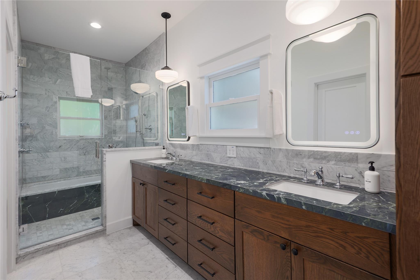
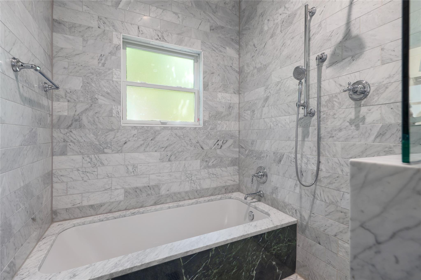
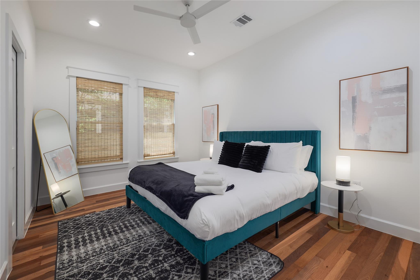
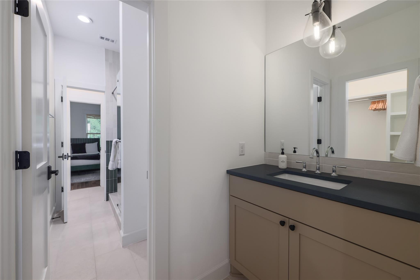
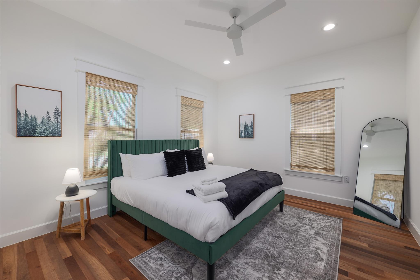
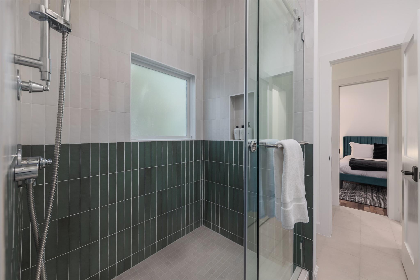
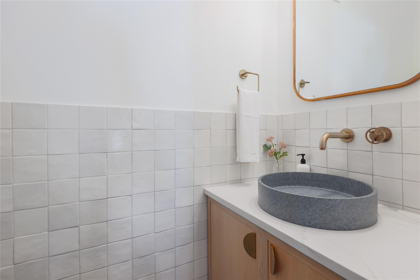
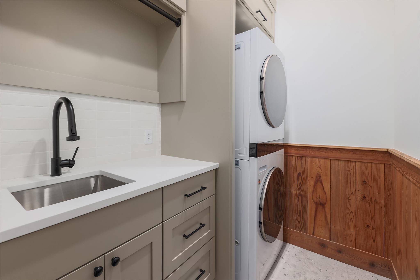
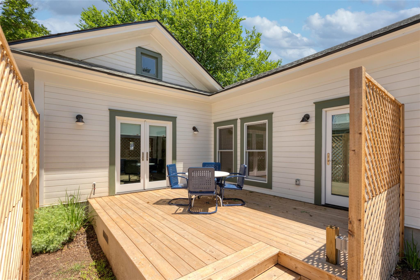
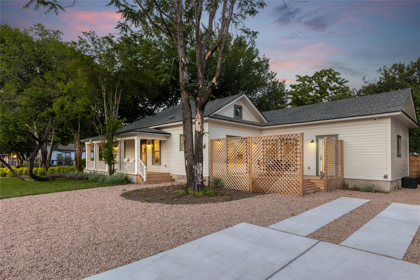
History meets modern luxury in this corner-lot Craftsman in East Austin's Holly neighborhood. Designed by Delineate Studio in collaboration with Thoughtbarn, the top-to-bottom renovation was completed in 2024 and delivers a turnkey, single-story floor plan with nothing left to do but move in. A classic wraparound porch circles the home, framed by mature trees and landscaping. Inside, high ceilings and a wide hallway lead to a kitchen built to gather around: a large center island, generous storage, and top-of-the-line stainless and panel-front appliances. The primary suite stands out with a cathedral ceiling, two closets, and a wet room with a tub and walk-in shower. More highlights include custom window treatments, a security system, a dedicated utility room with sink, and a private patio made for grilling. Step outside and you're 0.6 miles from the Lady Bird Lake Hike and Bike Trail and 1.5 miles from Congress Avenue, with dozens of Austin's favorite restaurants and local spots nearby. Plans are already drawn for an upstairs addition of over 500 sq ft with a bedroom, a bathroom, and a second living area. Ask the listing agent for details on the plans and the builder who can bring them to life.
Details
| MLS # | 4356060 |
|---|---|
| Listing Type | For Sale |
| Style | House |
| Sub-Type | Resale |
| Status | Active |
| Year | 2024 |
| Days On Site | 17 |
| Listing Provided By | Moreland Properties | Clayton Bullock |
Features
| Bed(s) | 3 |
|---|---|
| Bath(s) | 3 Total |
| SQ Feet | 1,911 |
| Story(s) | 1 |
| Acreage | 0.17 |
| Water Front | Yes |
| Property View | Neighborhood |
Interior
| Interior Features | Built-in Features, Ceiling Fan(s), Ceiling-High, Kitchen Island, No Interior Steps, Primary Bedroom on Main |
|---|---|
| Cooling | Ceiling Fan(s), Central Air |
| Heating | Central |
| Appliances | Dishwasher, Dryer, Gas Cooktop, Gas Range, Oven, Free-Standing Gas Oven, Range, RNGHD, Refrigerator, Stainless Steel Appliance(s), Washer/Dryer, Electric Water Heater, Wine Cooler |
| Fireplaces Total | 0 |
| Window Features | Blinds |
| Flooring | Tile, Wood |
Exterior
| Exterior Features | Exterior Steps, Private Yard |
|---|---|
| Roof | Composition |
| Foundation Details | Pillar/Post/Pier |
| Lot Features | Corner Lot |
| Patio And Porch Features | Covered, Deck, Front Porch, Rear Porch, Wrap Around |
| Fencing | Wood |
| Construction Materials | Wood Siding |
| Security Features | Fire Alarm, Smoke Detector(s) |
Parking
| Parking Features | Driveway, Gravel, Off Street, Parking Pad |
|---|---|
| Garage Spaces | 0 |
Utilities
| Utilities | Natural Gas Available, Phone Available, Sewer Available, Underground Utilities, Water Available |
|---|---|
| Sewer | Public Sewer |
Other
| List Aor | Austin Board Of Realtors |
|---|
Taxes
| Property | 18822 |
|---|
Area Information
| State | TX |
|---|---|
| County | Travis |
| City | Austin |
| Zip Code | 78702 |
| Area | 5 |
| Community Name | Riverside |
| School District | Austin ISD |
| Elementary School | Metz |
| High School | Eastside Early College |
| Listing VS Median (in Riverside) | |
Price: $1,349,000 low | high Med: $707,750 sqft: 1,911 low | high Med: 1,198 $ / sqft: $706 low | high Med: $640 On site: 17 low | high Med: 50 | |
Request a showing
Request a showing
 Listings courtesy of Austin Board of REALTORS® MLS as distributed by MLS GRID.
Based on information submitted to the MLS GRID as of November 15, 2026 at 6:59:58 PM PST All data is obtained from various sources and may not have been verified by broker or MLS GRID. Supplied Open House Information is subject to change without notice. All information should be independently reviewed and verified for accuracy. Properties may or may not be listed by the office/agent presenting the information.
The Digital Millennium Copyright Act of 1998, 17 U.S.C. § 512 (the “DMCA”) provides recourse for copyright owners who believe that material appearing on the Internet infringes their rights under U.S. copyright law. If you believe in good faith that any content or material made available in connection with our website or services infringes your copyright, you (or your agent) may send us a notice requesting that the content or material be removed, or access to it blocked. Notices must be sent in writing by email to DMCAnotice@MLSGrid.com.
“The DMCA requires that your notice of alleged copyright infringement include the following information: (1) description of the copyrighted work that is the subject of claimed infringement; (2) description of the alleged infringing content and information sufficient to permit us to locate the content; (3) contact information for you, including your address, telephone number and email address; (4) a statement by you that you have a good faith belief that the content in the manner complained of is not authorized by the copyright owner, or its agent, or by the operation of any law; (5) a statement by you, signed under penalty of perjury, that the information in the notification is accurate and that you have the authority to enforce the copyrights that are claimed to be infringed; and (6) a physical or electronic signature of the copyright owner or a person authorized to act on the copyright owner’s behalf. Failure to include all of the above information may result in the delay of the processing of your complaint.
Contact
Learn More About This Property

| State | TX |
|---|---|
| County | Travis |
| City | Austin |
| Zip Code | 78702 |
| Area | 5 |
| Community Name | Riverside |
| School District | Austin ISD |
| Elementary School | Metz |
| High School | Eastside Early College |
| Listing VS Median (in Riverside) | |
Price: $1,349,000 low | high Med: $707,750 sqft: 1,911 low | high Med: 1,198 $ / sqft: $706 low | high Med: $640 On site: 17 low | high Med: 50 | |