2237 Declivity,San Antonio, TX 78245
San Antonio, TX 78245

Description
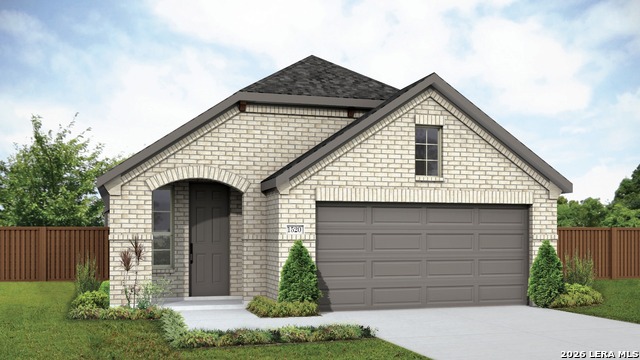
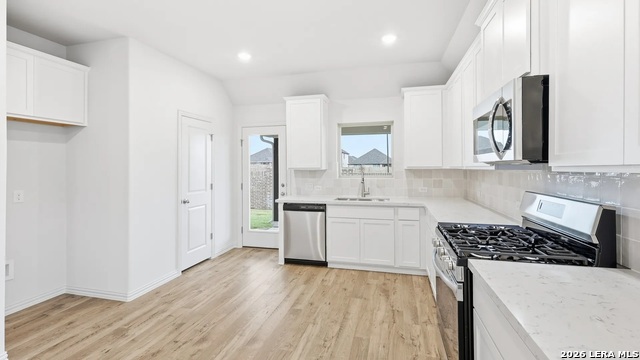
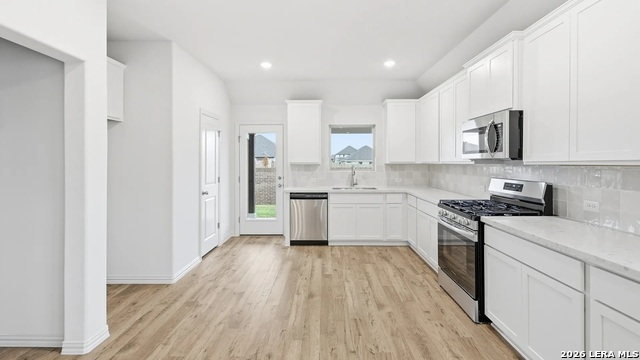
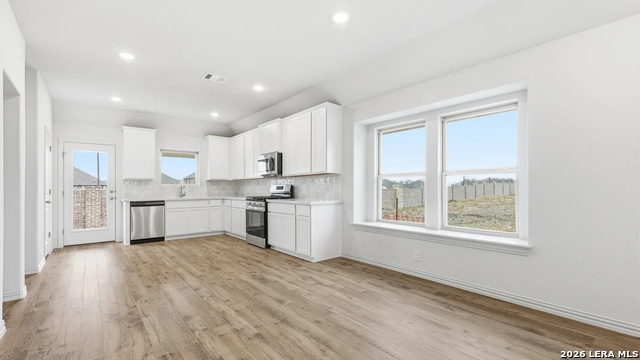
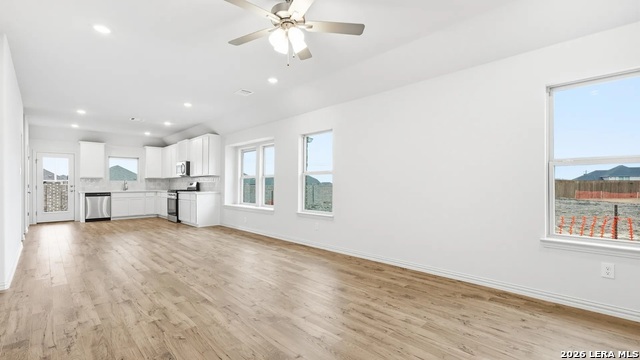
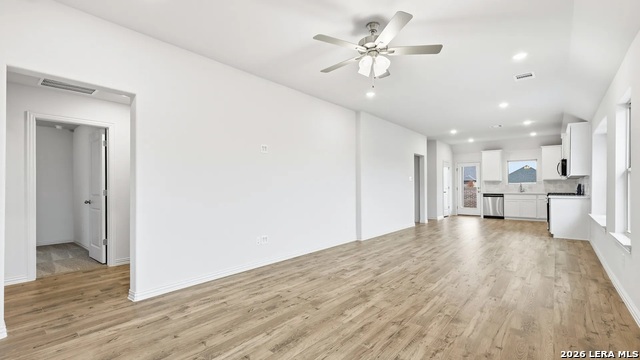
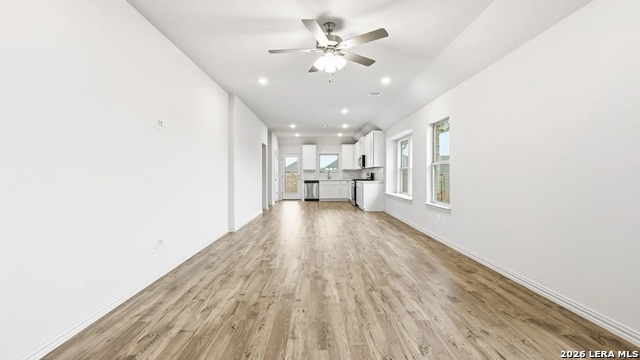
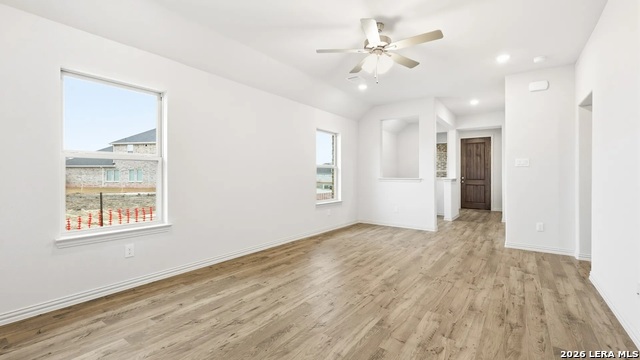
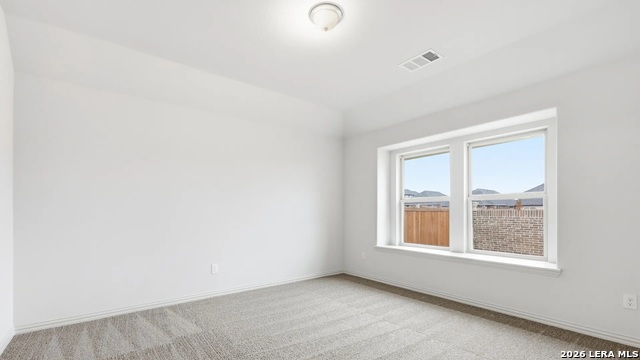
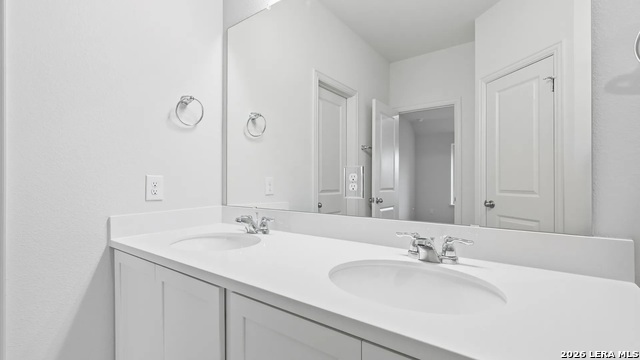
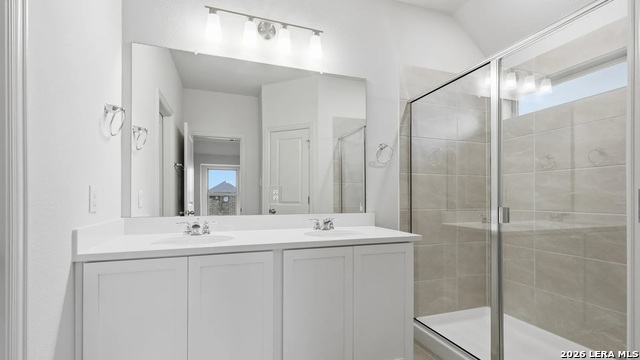
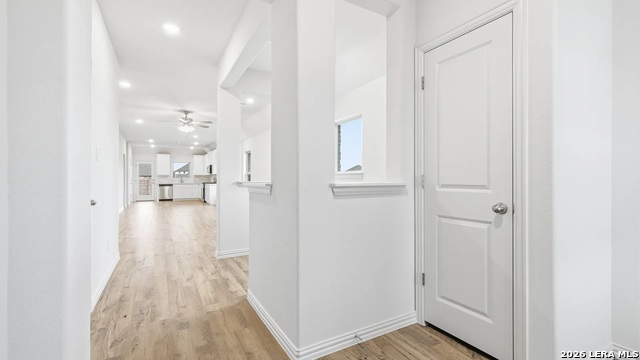
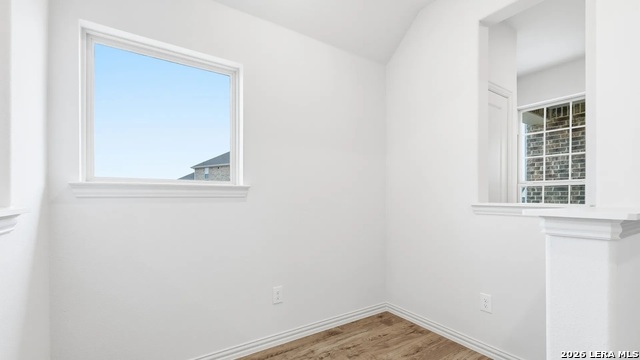
Discover exceptional design, beautiful finishes, and incredible everyday functionality in this stunning Horizon floorplan, located in the sought after Prominence community! This thoughtfully designed single story home offers three bedrooms, two bathrooms, a dedicated private office, and an impressive collection of designer upgrades that truly set it apart. Make a memorable first impression with a striking eight foot mahogany front door featuring decorative glass and a rich stain. Inside, discover elegant upgraded tile flooring, soft City Loft interior paint, and beautiful finishes throughout. The spacious great room flows seamlessly into the dining area and inviting kitchen, creating a bright and welcoming space for entertaining or simply enjoying everyday life. The beautifully appointed kitchen showcases upgraded Omegastone countertops, a decorative tile backsplash, a deep single bowl undermount stainless steel sink, and a stylish Moen pull down faucet. A GE stainless steel gas appliance package and thoughtfully selected cabinetry complete this impressive culinary space. Retreat to the private primary suite, featuring a spacious bedroom with a ceiling fan and a beautifully upgraded bathroom. Enjoy a separate shower with a built in seat, upgraded tile surround, elegant brushed nickel fixtures, and a generously sized closet. Two additional bedrooms provide comfortable accommodations, while the dedicated office offers the perfect setting for productivity or creativity. Outside, enjoy your covered patio, ideal for relaxing evenings or enjoying the Texas sunshine. Located in Prominence, residents enjoy exceptional amenities including an infinity edge pool, pickleball and basketball courts, a fitness center, clubhouse, fire pits, Echo Gecko Park, and scenic community trails. Discover the perfect combination of modern design, impressive upgrades, and resort inspired living!
Details
| MLS # | 2026029 |
|---|---|
| Listing Type | For Sale |
| Style | House |
| Status | Active |
| Year | 2026 |
| Days On Site | 22 |
| Listing Provided By | DRB Group Realty, LLC | Chaquia Thomas |
Features
| Bed(s) | 3 |
|---|---|
| Bath(s) | 2 Total |
| SQ Feet | 1,520 |
| Garage | 2 |
| Story(s) | 1 |
| Acreage | 0.14 |
Interior
| Interior | One Living Area, Eat-In Kitchen, Island Kitchen, Open Floor Plan, All Bedrooms Downstairs, Laundry Main Level, Laundry Room, Walk in Closets |
|---|---|
| Heating | Central |
| Heating Fuel | Natural Gas |
| Fireplace | Not Applicable |
Exterior
| Exterior | 4 Sides Masonry |
|---|---|
| Exterior Features | Sprinkler System |
| Roof | Composition |
| Foundation | Slab |
Parking
| Garage Parking | Two Car Garage, Attached |
|---|
Utilities
| Waterorsewer | Water System, Sewer System |
|---|
Taxes
| Tax Property Id | 043471330270 |
|---|---|
| Taxed By Mltpl Counties | No |
| Total Tax | 942.9 |
Area Information
| State | TX |
|---|---|
| County | Bexar |
| City | San Antonio |
| Zip Code | 78245 |
| Area | Bexar |
| Community Name | PROMINENCE |
| School District | Medina Valley I.S.D. |
| Elementary School | Ladera |
| High School | Creek View |
| Listing VS Median (in PROMINENCE) | |
Price: $338,990 low | high Med: $469,895 sqft: 1,520 low | high Med: 2,352 $ / sqft: $223 low | high Med: $200 On site: 22 low | high Med: 207.5 | |
Market Activity 78245
Request a showing
Request a showing
Contact
Learn More About This Property

| State | TX |
|---|---|
| County | Bexar |
| City | San Antonio |
| Zip Code | 78245 |
| Area | Bexar |
| Community Name | PROMINENCE |
| School District | Medina Valley I.S.D. |
| Elementary School | Ladera |
| High School | Creek View |
| Listing VS Median (in PROMINENCE) | |
Price: $338,990 low | high Med: $469,895 sqft: 1,520 low | high Med: 2,352 $ / sqft: $223 low | high Med: $200 On site: 22 low | high Med: 207.5 | |