 Price Reduced Listing

Description
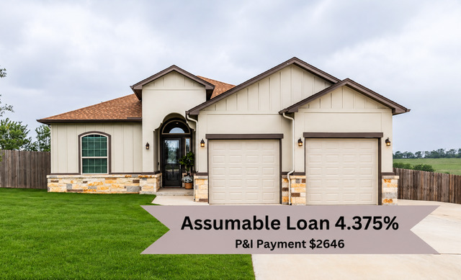
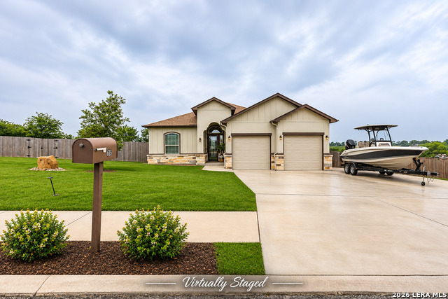
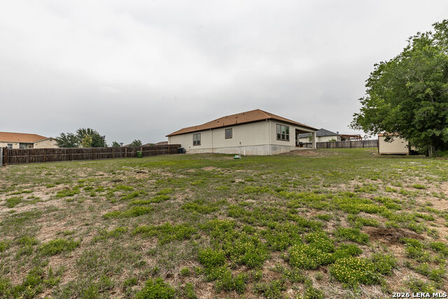
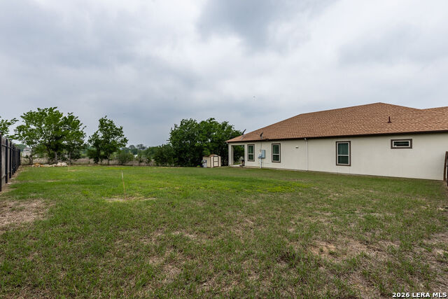
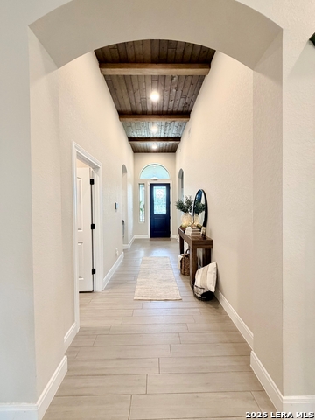
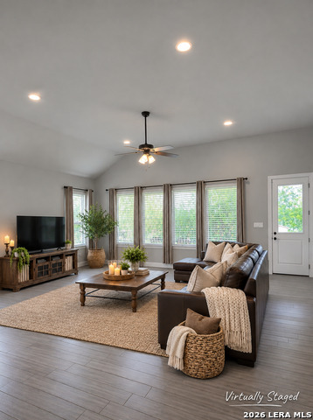
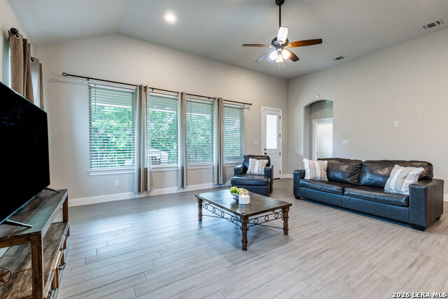
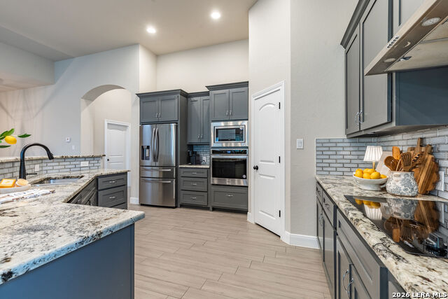
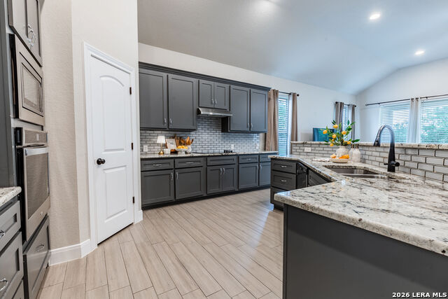
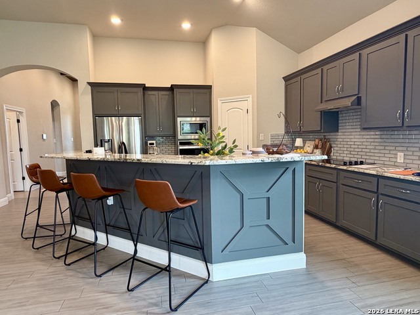
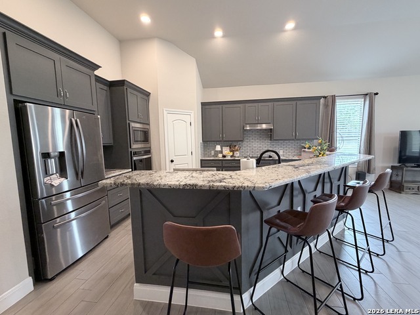
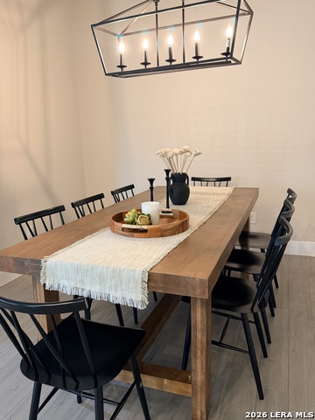
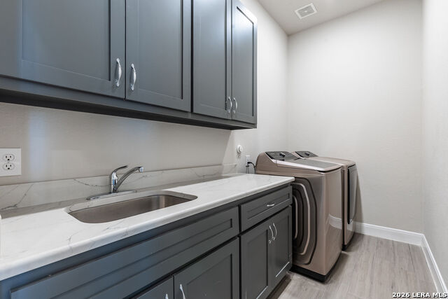
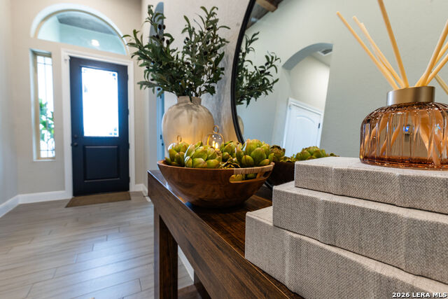
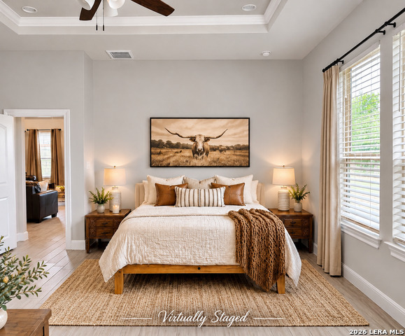
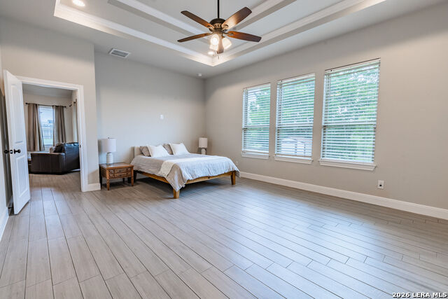
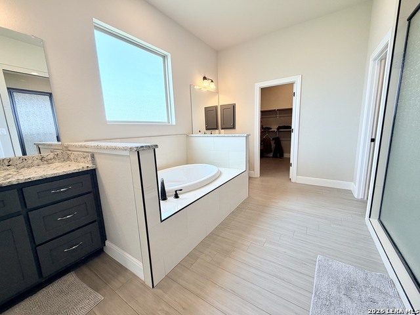
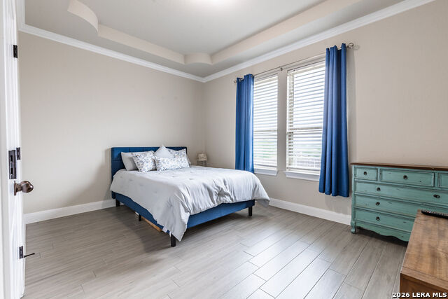
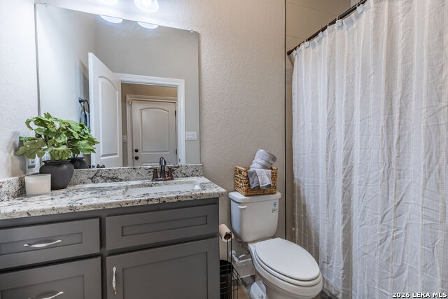
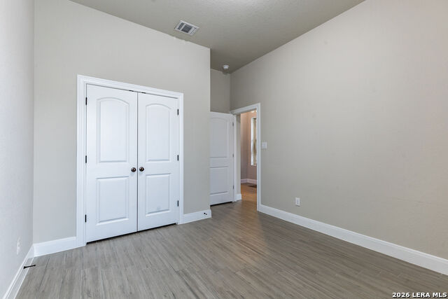
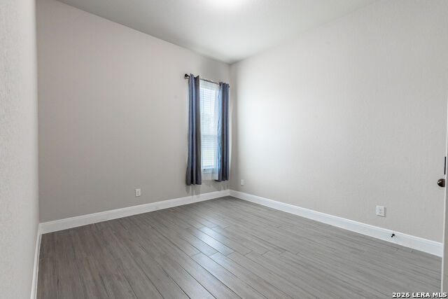
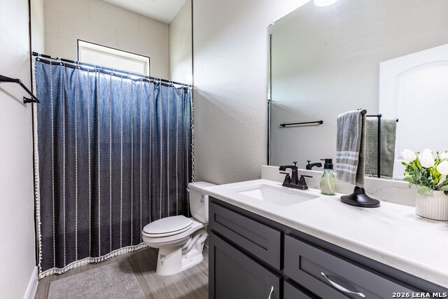
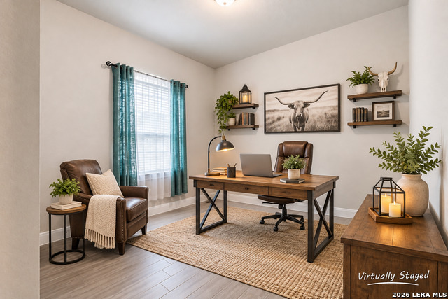
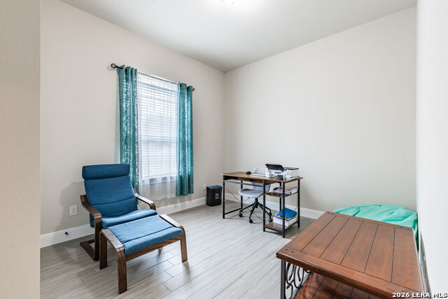
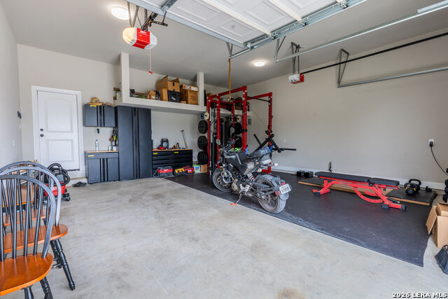
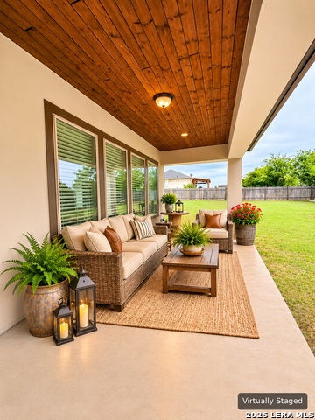
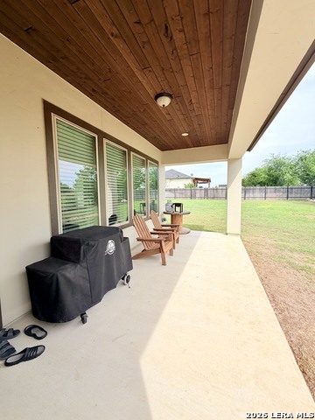
ASSUMABLE LOAN FOR QUALIFIED BUYERS! Enjoy peaceful country living with NO HOA in Saint Hedwig, TX! Built in 2021, this beautifully maintained 4-bedroom, 3-bath home offers 2,484 sq. ft. on a spacious .62-acre lot. The inviting entry features tongue-and-groove wood ceilings, a beautiful detail carried through to the covered front porch and extended back patio. Inside, the open-concept floor plan offers a spacious kitchen with granite countertops, modern cabinetry, stainless steel appliances, and ample prep space. The split-bedroom layout provides privacy, while the oversized primary suite features tall ceilings, dual walk-in closets, a garden tub, and a separate walk-in shower. Neutral finishes throughout make this home move-in ready! Outside, enjoy an expansive backyard with NO BACKYARD NEIGHBORS, offering plenty of room for a pool, workshop, or outdoor entertaining. Additional highlights include extended concrete parking for up to 3 additional vehicles and NO HOA! Conveniently located just 7 minutes from the new H-E-B at Loop 1604 and IH-10 and approximately 20 minutes from Randolph AFB. Experience the perfect combination of space, privacy, and convenience with the added opportunity to assume the seller's interest rate, subject to lender approval and buyer qualification. Don't miss this opportunity!
Details
| MLS # | 2021210 |
|---|---|
| Listing Type | For Sale |
| Style | House |
| Status | Price Change |
| Year | 2021 |
| Days On Site | 40 |
| Listing Provided By | Real Broker, LLC | Amanda Aultman |
Features
| Bed(s) | 4 |
|---|---|
| Bath(s) | 3 Total |
| SQ Feet | 2,484 |
| Garage | 2 |
| Story(s) | 1 |
| Acreage | 0.62 |
Interior
| Interior | One Living Area, Separate Dining Room, Walk-In Pantry, High Ceilings, Open Floor Plan, Laundry Room, Walk in Closets |
|---|---|
| Heating | Central |
| Heating Fuel | Electric |
| Fireplace | Not Applicable |
| Number Of Fireplaces | 0 |
Exterior
| Exterior | Stone/Rock, Stucco, Rock/Stone Veneer |
|---|---|
| Roof | Composition |
| Foundation | Slab |
Parking
| Garage Parking | Two Car Garage |
|---|
Utilities
| Waterorsewer | Septic |
|---|
Taxes
| Tax Property Id | 051081030040 |
|---|---|
| Taxed By Mltpl Counties | No |
| Total Tax | 8700.36 |
Area Information
| State | TX |
|---|---|
| County | Bexar |
| City | St Hedwig |
| Zip Code | 78152 |
| Area | Bexar |
| Community Name | ABBOTT ESTATES |
| School District | East Central I.S.D |
| Elementary School | East Central |
| High School | East Central |
| Listing VS Median (in ABBOTT ESTATES) | |
Price: $509,000 low | high Med: $527,000 sqft: 2,484 low | high Med: 2,513 $ / sqft: $205 low | high Med: $210 On site: 40 low | high Med: 49 | |
Market Activity 78152
Request a showing
Request a showing
Contact
Learn More About This Property

| State | TX |
|---|---|
| County | Bexar |
| City | St Hedwig |
| Zip Code | 78152 |
| Area | Bexar |
| Community Name | ABBOTT ESTATES |
| School District | East Central I.S.D |
| Elementary School | East Central |
| High School | East Central |
| Listing VS Median (in ABBOTT ESTATES) | |
Price: $509,000 low | high Med: $527,000 sqft: 2,484 low | high Med: 2,513 $ / sqft: $205 low | high Med: $210 On site: 40 low | high Med: 49 | |
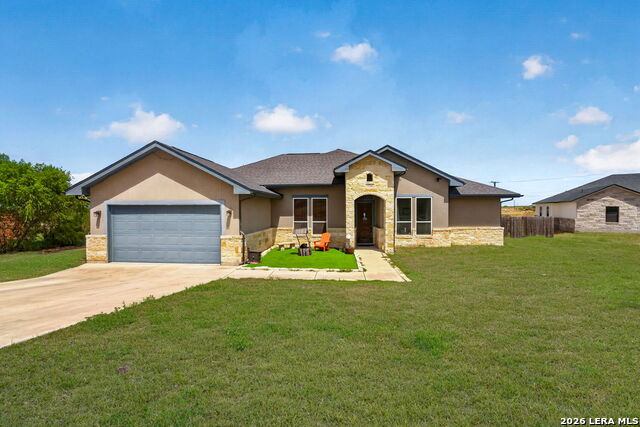 | $545,000726 Abbott CvSt Hedwig, TX 78152 |