
Description
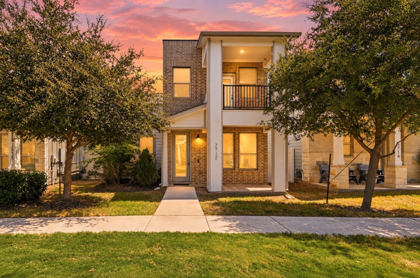
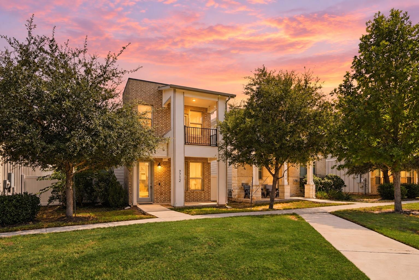
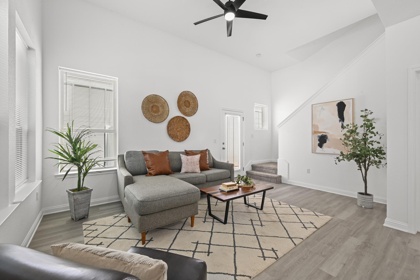
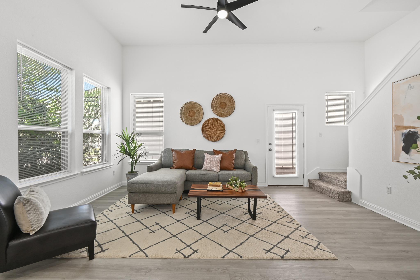
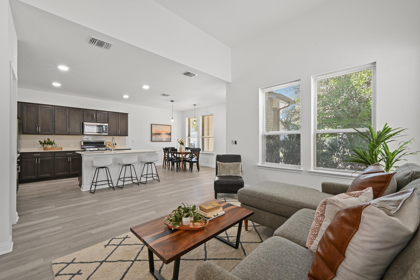
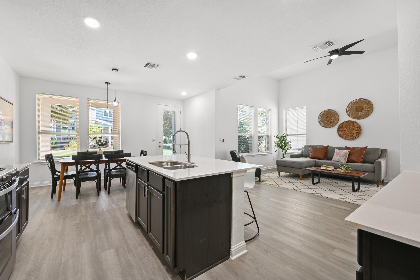
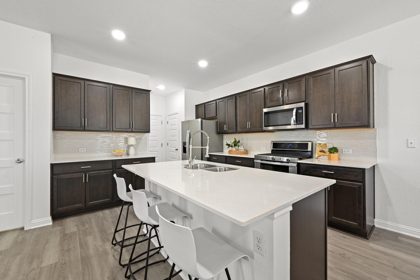
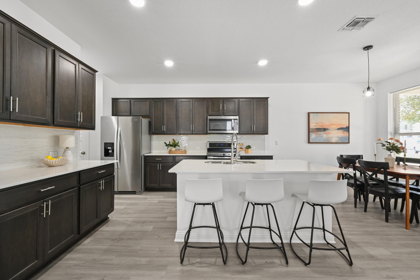
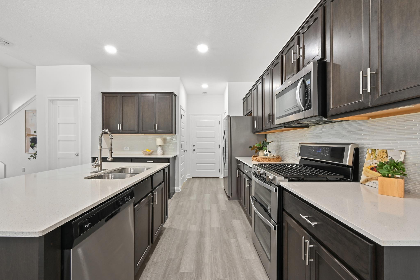
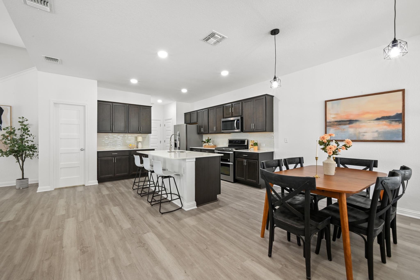
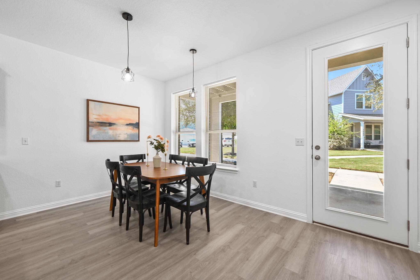
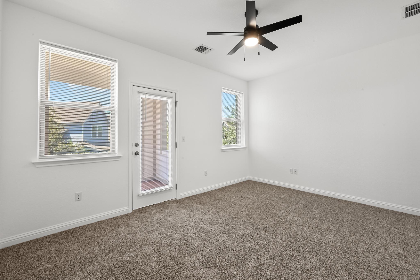
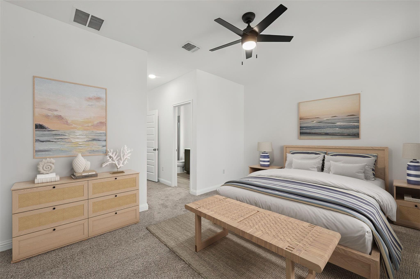
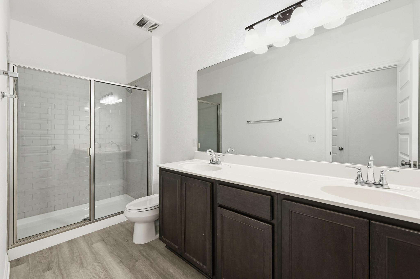
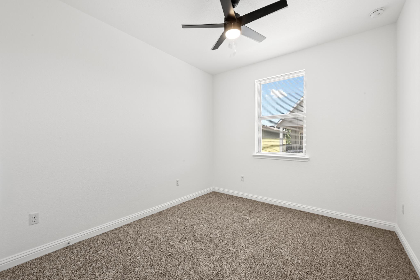
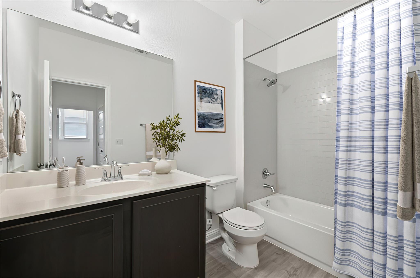
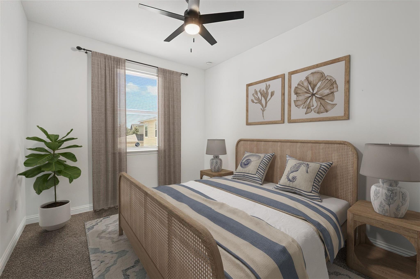
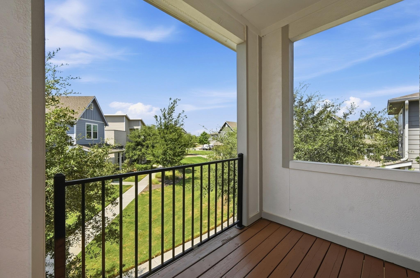
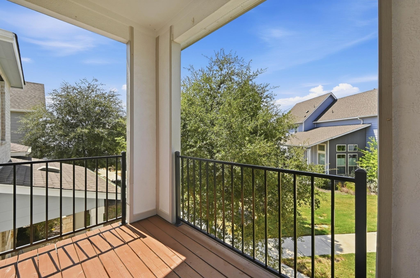
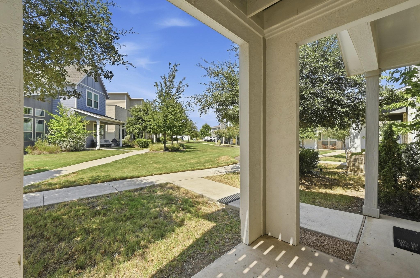
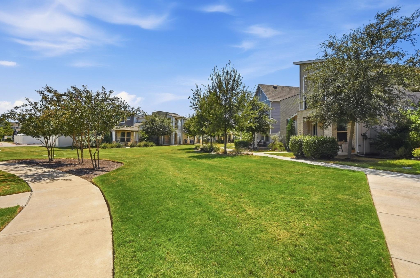
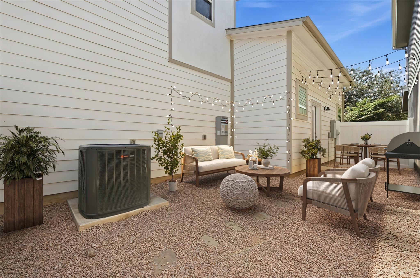
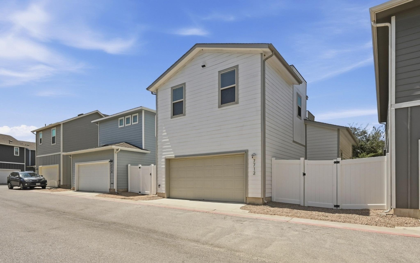
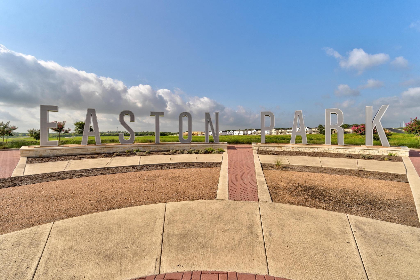
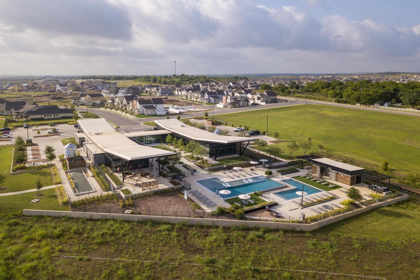
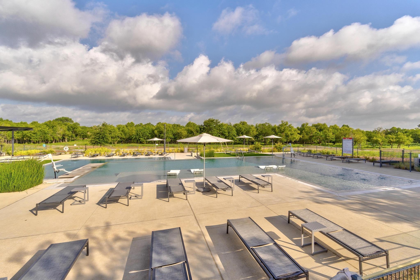
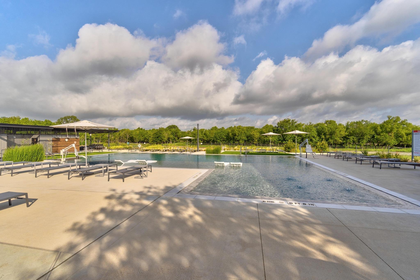
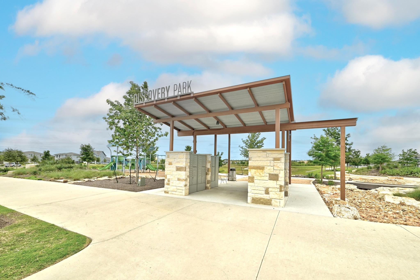
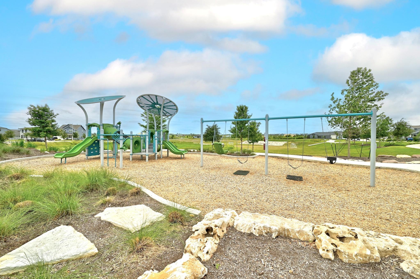
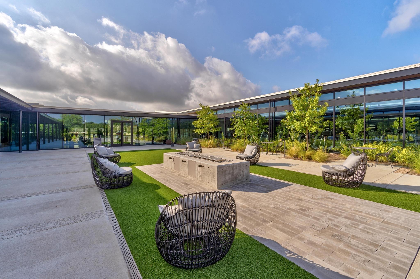
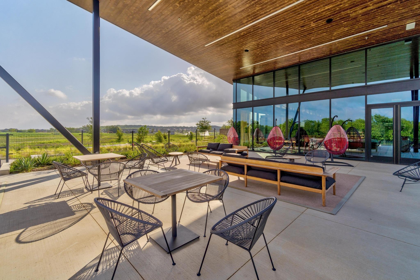
Tucked into a quieter pocket of Easton Park, this freestanding two-story townhome pairs low-maintenance living with an unusually private setting. Step outside the front door and you're greeted by a wide green space with winding sidewalks and mature trees, giving the home an open feel that's hard to find. Inside, fresh interior paint and new luxury vinyl plank flooring set the stage for a bright, easygoing layout with vaulted ceilings and plenty of natural light. The open kitchen features quartz countertops, shaker-style cabinetry, stainless steel appliances, and a large island with plenty of room to gather. All three bedrooms are upstairs with new carpet, including a spacious primary suite with its own private balcony overlooking the greenbelt. A two-car garage with alley access keeps parking tucked away, while the home's front-facing green space gives you something much better to look at than a driveway. And when you're ready to get out, Easton Park's resort-style pool, fitness center, parks, trails, playgrounds, and community spaces are all within walking distance. It's an easy lock-and-leave lifestyle with a little more breathing room, plus convenient access to Downtown Austin, the airport, McKinney Falls State Park, and everything growing along the Southeast Austin corridor.
Details
| MLS # | 6433645 |
|---|---|
| Listing Type | For Sale |
| Style | House |
| HOA Dues | $100 |
| Sub-Type | Resale |
| Status | Active Under Contract |
| Year | 2019 |
| Days On Site | 60 |
| Listing Provided By | Keller Williams Realty | Tomas Corzo |
Features
| Bed(s) | 3 |
|---|---|
| Bath(s) | 3 Total |
| SQ Feet | 1,567 |
| Garage | 2 |
| Story(s) | 2 |
| Acreage | 0.02 |
| Water Front | Yes |
| Property View | Neighborhood, Park, Greenbelt |
Interior
| Interior Features | Breakfast Bar, Ceiling Fan(s), Ceiling-Vaulted, Quartz Counters, Double Vanity, Interior Steps, Kitchen Island, Open Floorplan, Pantry, Recessed Lighting |
|---|---|
| Cooling | Central Air |
| Heating | Central |
| Appliances | Dishwasher, Microwave, Free-Standing Gas Range, Stainless Steel Appliance(s) |
| Fireplaces Total | 0 |
| Window Features | Blinds |
| Flooring | Carpet, Vinyl |
Exterior
| Exterior Features | Balcony |
|---|---|
| Roof | Shingle |
| Foundation Details | Slab |
| Lot Features | Xeriscape |
| Patio And Porch Features | Covered, Front Porch |
| Fencing | Wood |
| Construction Materials | Hardi Plank Type |
| Security Features | Smoke Detector(s) |
Parking
| Parking Features | Alley Access, Attached, Door-Single, Garage, Garage Faces Rear |
|---|---|
| Garage Spaces | 2 |
Utilities
| Utilities | Electricity Available |
|---|---|
| Sewer | Public Sewer |
Other
| List Aor | Austin Board Of Realtors |
|---|
Area Information
| State | TX |
|---|---|
| County | Travis |
| City | Austin |
| Zip Code | 78744 |
| Area | 11 |
| Community Name | Ep Residential Condos |
| School District | Del Valle ISD |
| Elementary School | Newton Collins |
| High School | Del Valle |
| Listing VS Median (in Ep Residential Condos) | |
Price: $299,900 low | high Med: $324,990 sqft: 1,567 low | high Med: 1,103 $ / sqft: $191 low | high Med: $295 On site: 60 low | high Med: 130.5 | |
Request a showing
Request a showing
 Listings courtesy of Austin Board of REALTORS® MLS as distributed by MLS GRID.
Based on information submitted to the MLS GRID as of November 17, 2026 at 3:49:53 AM PST All data is obtained from various sources and may not have been verified by broker or MLS GRID. Supplied Open House Information is subject to change without notice. All information should be independently reviewed and verified for accuracy. Properties may or may not be listed by the office/agent presenting the information.
The Digital Millennium Copyright Act of 1998, 17 U.S.C. § 512 (the “DMCA”) provides recourse for copyright owners who believe that material appearing on the Internet infringes their rights under U.S. copyright law. If you believe in good faith that any content or material made available in connection with our website or services infringes your copyright, you (or your agent) may send us a notice requesting that the content or material be removed, or access to it blocked. Notices must be sent in writing by email to DMCAnotice@MLSGrid.com.
“The DMCA requires that your notice of alleged copyright infringement include the following information: (1) description of the copyrighted work that is the subject of claimed infringement; (2) description of the alleged infringing content and information sufficient to permit us to locate the content; (3) contact information for you, including your address, telephone number and email address; (4) a statement by you that you have a good faith belief that the content in the manner complained of is not authorized by the copyright owner, or its agent, or by the operation of any law; (5) a statement by you, signed under penalty of perjury, that the information in the notification is accurate and that you have the authority to enforce the copyrights that are claimed to be infringed; and (6) a physical or electronic signature of the copyright owner or a person authorized to act on the copyright owner’s behalf. Failure to include all of the above information may result in the delay of the processing of your complaint.
Contact
Learn More About This Property

| State | TX |
|---|---|
| County | Travis |
| City | Austin |
| Zip Code | 78744 |
| Area | 11 |
| Community Name | Ep Residential Condos |
| School District | Del Valle ISD |
| Elementary School | Newton Collins |
| High School | Del Valle |
| Listing VS Median (in Ep Residential Condos) | |
Price: $299,900 low | high Med: $324,990 sqft: 1,567 low | high Med: 1,103 $ / sqft: $191 low | high Med: $295 On site: 60 low | high Med: 130.5 | |